
21411 LIGURIA DR, GARDEN RIDGE, TX 78266
Homes for sale in Garden Ridge.
Homes for sale in 78266.
List Price$1,100,000
21411 Liguria Dr
Garden Ridge, TX 78266


Listing #2002039
About This Property
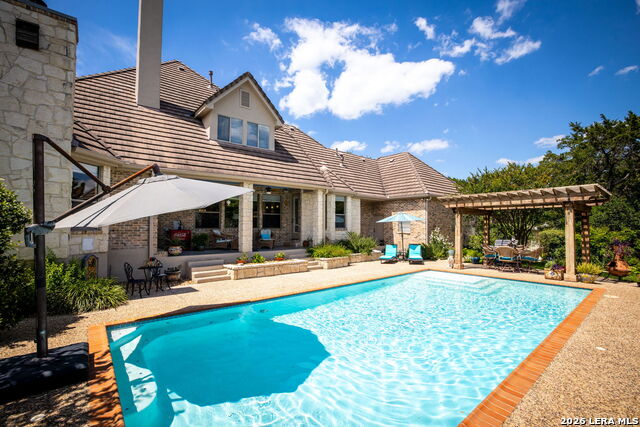
Custom Whitestone build on a 0.75 acre lot within the gated community of Enclave of Garden Ridge, offering elegant finishes and move in ready convenience throughout. Step inside to high ceilings and recessed lighting flowing through an open floor plan, anchored by a striking stone fireplace that extends from floor to ceiling and rich wood flooring underfoot. The formal dining room is finished with a beautiful chandelier, creating an elegant first impression as you move through the main living spaces. The kitchen is a true showpiece, featuring stainless steel high end appliances, double built in ovens, gas cooking, granite countertops, a stone backsplash, and a breakfast bar perfect for casual gatherings. The primary suite offers beautiful bay windows and enough room to create a cozy sitting area, complete with its own fireplace and direct outdoor access. The spa inspired primary bath includes separate vanities, a relaxing soaking whirlpool tub, and a dual head walk through shower. Additional living space includes 4 bedrooms, a 3 car garage, and a versatile flex room ideal for a home office or hobby space. Upstairs, a dedicated media room, a game room with a bar, and a wine cellar create the ultimate setting for entertaining. Outdoor living is just as inviting, with a fully equipped outdoor kitchen, motorized electric shades for effortless comfort on the porch, and a heated pool by Keith Zars as the true centerpiece, complete with a walk in sunbathing ledge, waterfall, and spa. A 5th full bathroom offers direct poolside access for added convenience.
Listing Courtesy of Christen Ramon, Exquisite Properties, LLC (210) 902-5200
Property Features
Location Information
County
Comal
MLS Area
2612
Neighborhood Amenities
Controlled Access
Subdivision
ENCLAVE OF GARDEN RIDGE
Interior Features
Room Dimensions
Dining: 18x15, Living: 22x22, Kitchen: 16x14, MasterBR: 23x21, BR2: 13x13, BR3: 14x12, BR4: 14x12
Fireplace Description
Two, Gas
Interior
One Living Area, Liv/Din Combo, Two Eating Areas, Media Room, Loft, Laundry Room
Heating
Central
Master Bedroom Description
DownStairs, Outside Access, Sitting Room, Walk-In Closet, Ceiling Fan, Full Bath
Heating Fuel
Natural Gas
Master Bathroom Description
Tub/Shower Separate, Separate Vanity, Double Vanity, Tub has Whirlpool
Cooling
Two Central
Has Dining Room
Yes
Floors
Carpeting, Wood
Has Family Room
Yes
Accessibility
Level Lot, Full Bath/Bed on 1st Flr
Exterior Features
Style
One Story
Parking Description
Three Car Garage, Attached
Construction
Pre-Owned
Has Garage
Yes
Exterior
Patio Slab, Covered Patio, Bar-B-Que Pit/Grill, Gas Grill, Privacy Fence, Sprinkler System, Double Pane Windows, Has Gutters, Mature Trees, Outdoor Kitchen
Garage Spaces
3
Manufacturer
Whitestone
Has a Pool
Yes
Foundation
Slab
Pool/Spa Description
In Ground Pool, Hot Tub, Pool is Heated
Roof
Heavy Composition
Lot Size
0.75
Water / Sewer
Septic
Lot Description
1/2-1 Acre
School
School District
Comal
Jr. High School
Danville Middle School
Elementary School
Garden Ridge
High School
Davenport
Additional Information
Proposed Terms
Conventional, FHA, VA, Cash
Status
New
Property Type
SFR
HOA Fee
$280
Property SubType
Single Family Detached
HOA Frequency
Quarterly
Year Built
2011
Miscellaneous
Virtual Tour
Similar Listings



Mortgage Calculator
$5,135
per month
30 Year Fixed. 3.52% Interest Rate.
Principal + Interest
$3,963
Monthly Tax
$916
Monthly Insurance
$256
yrs
%
$
$
Based on a fully amortized fixed rate loan. Ask your agent for the tax rates in your area. Insurance estimate is based on an average cost, your final premium cost will be determined by the type of coverage you select. This program only provides an estimate.
Schools
Walk Score

© 2026 LERA MLS. All rights reserved.
© 2026 LERA MLS. All rights reserved.
The data relating to real estate on this website comes in part from the Internet Data Exchange (IDX) Program of the LERA MLS. IDX information is provided exclusively for consumers' personal non-commercial use and may not be used for any purpose other than to identify prospective properties consumers may be interested in purchasing. All Information Is Deemed Reliable But Is Not Guaranteed Accurate.
LERA MLS data last updated at July 22, 2026, 1:46 PM CT
Real Estate IDX Powered by iHomefinder