
27618 WILD BLOOM, SAN ANTONIO, TX 78260
Homes for sale in San Antonio.
Homes for sale in 78260.
27618 Wild Bloom
San Antonio, TX 78260
List Price$849,000



Listing #1907614
4
Bedrooms
4 full, 1 partial
Bathrooms
4,600
Square Feet
House
Type
About This Property
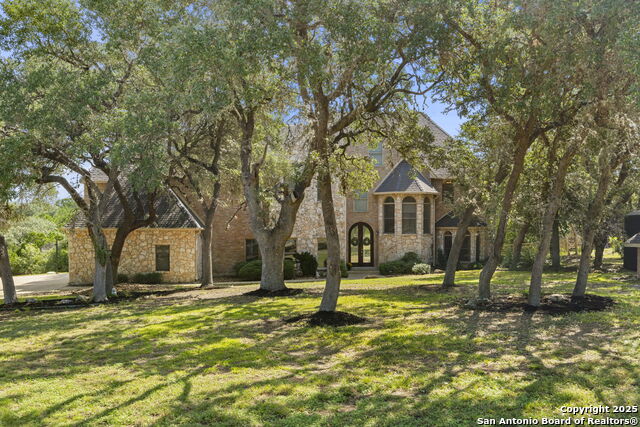
Here's your chance to own a spacious 4600sqft home with 4 bedrooms, 4.5 bathrooms, an in ground pool and spa that sits on 2.34 acres inside a gated community. Priced well below appraised value! Home is set back from the street with a long driveway and welcoming walkway that guides you the front entrance. The double-door entry sets the tone opening to a spacious foyer with soaring ceilings and view of the pool and backyard. Dining room with a picturesque view of the front yard trees. Flex room can be used as an office or second living space or can easily be converted into a 5th room. Bright and inviting, the living room offers natural light, a cozy brick fire place, and a wet bar. Designed for both function and fun, the large kitchen with double ovens provides extensive cabinets and granite counters to accomadate all your entertaining needs. Breakfast Area off the kitchen is perfect for everyday dining or plenty of space to add additional seating. Walk in Pantry offers plenty of storage and shelves. An additional large flex room with double doors to the side of the kitchen looks into the pool and back yard. Upstairs, the staircase opens to the hallway leading you to all the bedrooms. Primary Suite has it's own private entry nook, ideal for art or statement mirror, and a spacious bedroom with vaulted ceilings, windows, and a private brick fire place. Adjoining primary bathroom is practical and roomy, with 2 seperate vanities a bathtub with wrap around windows, an oversized walk in shower and walk in closet. Secondary large bedrooms are split from the primary and each have their own full bathrooms. Laundry room has great storage space with cabinets, counterspace and a sink. An additional staircase leads you back downstairs near the kitchen.Home offers an Oversized 3 car side entry garage. Step outside into your backyard and enjoy the perfect blend of leisure and nature with views overlooking the pool and mature trees. Afternoon shade and plenty of room for patio furniture. Home sits on a little over 2 acres and full of natural landscape with mature trees, some cactus and plenty of wildlife in the community. Home is priced to sell and offers huge potential with a little TLC and updating. Great location, Comal ISD schools AND you don't have a water bill!
Listing Courtesy of Angela Rodriguez, Coldwell Banker D'Ann Harper (210) 857-8229
Open House
Saturday, Sep 20
12:00 PM - 3:00 PM
Sunday, Sep 21
1:00 PM - 3:00 PM
Property Features
Location Information
County
Bexar
MLS Area
1803
Map Code
450D4
Subdivision
WOODLAND HILLS NORTH
Neighborhood Amenities
Controlled Access
Interior Features
Room Dimensions
Dining: 20x16, Living: 23x18, Kitchen: 20x18, Family: 18x14, MasterBR: 23x18, BR2: 18x13, BR3: 22x16, BR4: 13x13
Has Family Room
Yes
Interior
One Living Area, Separate Dining Room, Eat-In Kitchen, Two Eating Areas, Island Kitchen, Walk-In Pantry, Study/Library, Utility Room Inside, All Bedrooms Upstairs, High Ceilings, Laundry Upper Level, Walk in Closets
Fireplace Description
Two, Living Room, Primary Bedroom
Master Bedroom Description
Upstairs, Walk-In Closet, Ceiling Fan, Full Bath
Heating
Central
Master Bathroom Description
Tub/Shower Separate, Separate Vanity, Garden Tub
Heating Fuel
Electric
1/2 Baths
1
Cooling
Two Central
Has Dining Room
Yes
Floors
Carpeting, Ceramic Tile, Vinyl
Exterior Features
Style
Two Story
Electric Supplier
saws
Construction
Pre-Owned
Parking Description
Three Car Garage
Exterior
Patio Slab, Deck/Balcony, Wrought Iron Fence, Partial Sprinkler System, Mature Trees
Has Garage
Yes
Manufacturer
N/a
Garage Spaces
3
Foundation
Slab
Has a Pool
Yes
Roof
Composition
Pool/Spa Description
In Ground Pool, AdjoiningPool/Spa
Water / Sewer
Private Well, Septic
Lot Size
2.34
Water Supplier
Trinity
Lot Description
Bluff View, Horses Allowed, 2 - 5 Acres
School
School District
Comal
Jr. High School
Pieper Ranch
Elementary School
Timberwood Park
High School
Pieper
Additional Information
Proposed Terms
Conventional, Cash
Status
New
Property Type
SFR
Is Short Sale
No
Property SubType
Single Family Detached
HOA Fee
$600
Year Built
1998
HOA Frequency
Annually
Similar Listings


Mortgage Calculator
$3,964
per month
30 Year Fixed. 3.52% Interest Rate.
Principal + Interest
$3,059
Monthly Tax
$707
Monthly Insurance
$198
yrs
%
$
$
Based on a fully amortized fixed rate loan. Ask your agent for the tax rates in your area. Insurance estimate is based on an average cost, your final premium cost will be determined by the type of coverage you select. This program only provides an estimate.
Schools
Walk Score
Real Estate IDX Powered by iHomefinder