
1512 AUBREY POINT, SAN ANTONIO, TX 78260
Homes for sale in San Antonio.
Homes for sale in 78260.
1512 Aubrey Point
San Antonio, TX 78260
List Price$874,999


Listing #1872497
About This Property
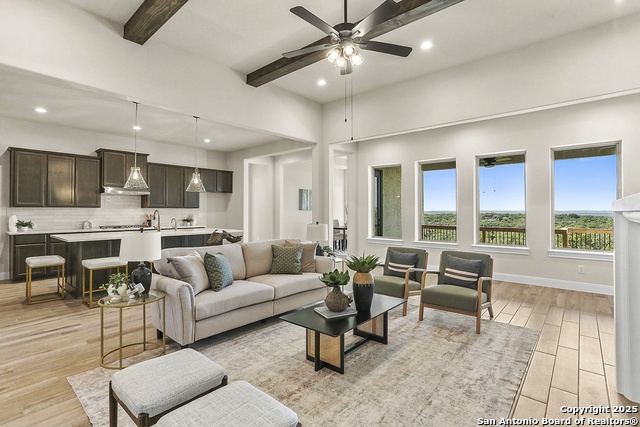
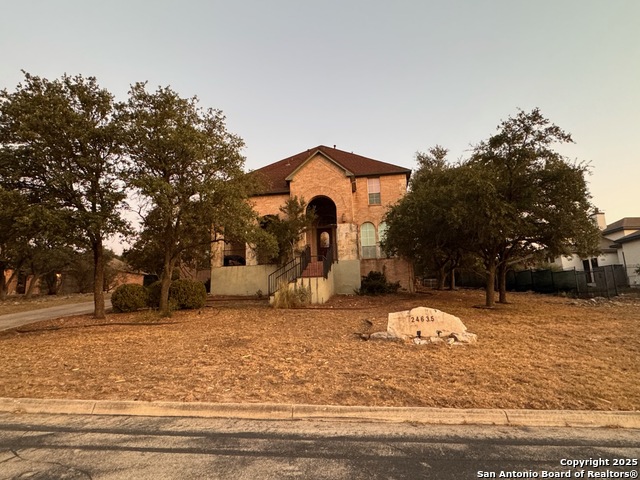
Skip the build-this 4-bed, 3.5-bath Highland Estates beauty is move-in ready, with $10,000 Buyer Incentive included! Set on over half an acre at the end of a quiet cul-de-sac, this custom home blends Hill Country charm with modern convenience. Catch breathtaking sunsets from the expansive deck or enjoy storm-watching through the sleek sliding glass wall in the spacious open living area, warmed by a corner gas fireplace. The chef's kitchen impresses with multi-burner gas cooking, pot filler, double ovens, two-tone cabinetry, granite counters, and a huge walk-in pantry tucked under the stairs. The split primary suite offers a spa bath retreat and incredible 3-tier custom closet. A second main-level bedroom with ensuite bath is ideal for guests or multi-generational living. Two dedicated offices make work-from-home days easy. Upstairs, two additional bedrooms feature separate vanities connected by a Jack-and-Jill bath, plus a versatile media/game room. The oversized 3-car garage includes a separate bay-perfect for extra storage, a workshop, or home gym. With timeless design, elevated comfort, and prime location near Stone Oak amenities, this Highland Estates gem delivers everything you want-without the cost and wait of new construction.
Listing Courtesy of Renee Bachman, JB Goodwin, REALTORS (210) 508-2171
Property Features
Location Information
County
Bexar
MLS Area
1803
Neighborhood Amenities
Controlled Access
Subdivision
HIGHLAND ESTATES
Interior Features
Room Dimensions
Dining: 15x11, Living: 26x20, Kitchen: 15x14, Family: 26x20, MasterBR: 16x19, BR2: 14x13, BR3: 14x13, BR4: 17x13
Has Family Room
Yes
Interior
Two Living Area, Liv/Din Combo, Eat-In Kitchen, Island Kitchen, Breakfast Bar, Walk-In Pantry, Study/Library, Media Room, Secondary Bedroom Down, High Ceilings, Open Floor Plan, Pull Down Storage, Cable TV Available, High Speed Internet, Laundry Main Level, Walk in Close
Fireplace Description
Living Room
Master Bedroom Description
Split, DownStairs, Walk-In Closet, Ceiling Fan, Full Bath
Heating
Central
Master Bathroom Description
Tub/Shower Separate, Separate Vanity, Garden Tub
Heating Fuel
Electric
1/2 Baths
1
Cooling
Two Central
Has Dining Room
Yes
Floors
Carpeting, Ceramic Tile
Exterior Features
Style
Two Story
Water Supplier
SAWS
Construction
Pre-Owned
Electric Supplier
CPS
Exterior
Patio Slab, Covered Patio, Deck/Balcony, Privacy Fence, Sprinkler System, Double Pane Windows
Parking Description
Three Car Garage, Attached
Manufacturer
WHITESTONE CUSTOM HOMES
Has Garage
Yes
Foundation
Slab
Garage Spaces
3
Roof
Composition
Pool/Spa Description
None
Water / Sewer
Water System, Aerobic Septic
Lot Size
0.565
Sewer Supplier
SEPTIC
Lot Description
Cul-de-Sac/Dead End, County VIew, 1/2-1 Acre
School
School District
Comal
Jr. High School
Bulverde
Elementary School
Specht
High School
Pieper
Additional Information
Proposed Terms
Conventional, VA, Cash
Status
Active
Property Type
SFR
HOA Fee
$302.5
Property SubType
Single Family Detached
HOA Frequency
Quarterly
Year Built
2021
Miscellaneous
Builder 10-Year Warranty, No City Tax, Cluster Mail Box
Similar Listings


Mortgage Calculator
$4,086
per month
30 Year Fixed. 3.52% Interest Rate.
Principal + Interest
$3,153
Monthly Tax
$729
Monthly Insurance
$204
yrs
%
$
$
Based on a fully amortized fixed rate loan. Ask your agent for the tax rates in your area. Insurance estimate is based on an average cost, your final premium cost will be determined by the type of coverage you select. This program only provides an estimate.
Schools
Walk Score
Real Estate IDX Powered by iHomefinder