
4714 BIRCH KNOLL TRAIL, MANVEL, TX 77578
Homes for sale in Sugar Land.
Homes for sale in 77478.
4714 Birch Knoll Trail
Manvel, TX 77578
List Price$625,000
Listing #50563148
4
Bedrooms
3 full, 1 partial
Bathrooms
3,534
Square Feet
House
Type
About This Property





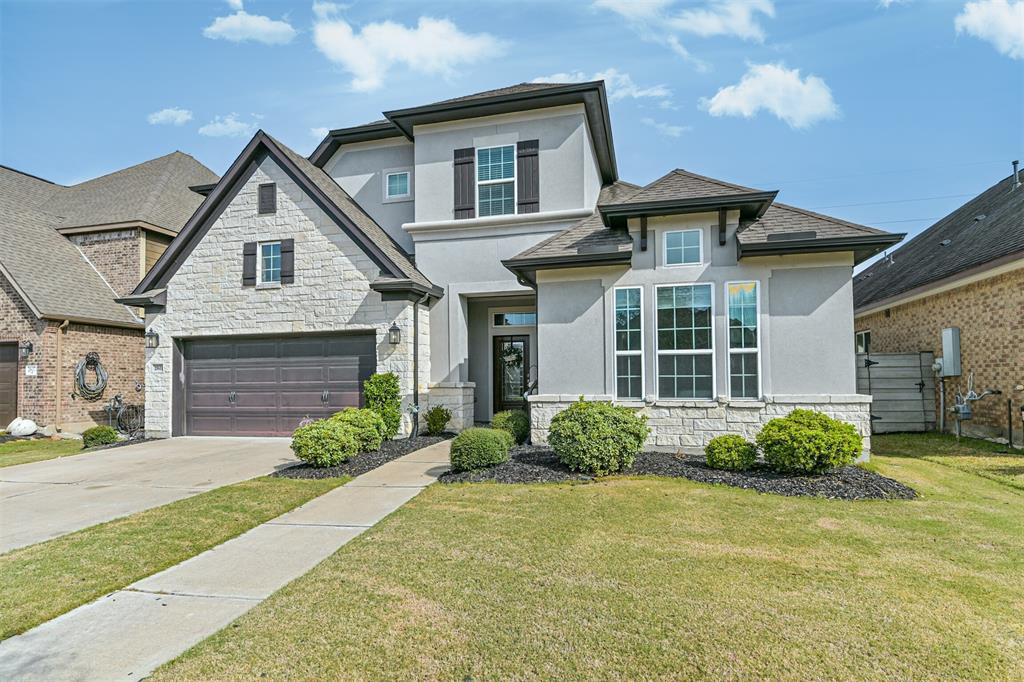
Welcome Home to 4714 Birch Knoll Trail!! This beautiful home is located in the exclusive community of Pomona! Key features include 4 spacious bedrooms, 3 full and 1 half bathrooms, home office, chef's kitchen, dining room, family room with soaring ceilings, a oversized game room, and a home theater room!! The Owner's Retreat is located on the first level, and showcases a luxurious oversized shower and walk-in closet! Your backyard will be the perfect setting for quiet evenings on the covered patio, or lively nights entertaining family and friends, as you enjoy your built in outdoor kitchen with no back neighbors!! Perfectly situated just a few quick minutes from Hwy 288 and the highly anticipated Manvel Town Center, five miles from the Pearland Town Center, and fifteen miles from the Texas Medical Center, it's easy to see how Pomona is Manvel's most highly sought after community!
Property Features
Location Information
County
Brazoria
Geo Market Area
Alvin North
LegalSubdivision
Pomona
Subdivision
Pomona Sec 8
MLS Area
5
Directions
From Downtown Houston: Head South on Hwy 288, Take Exit CR 101/Bailey Rd/Pomona Pkwy, Turn Right onto Pomona Parkway, At the Traffic Circle, take the 2nd Exit and Stay on Pomona Parkway, Turn Right onto Bayou Ridge Ln., Turn Left onto Piney Creek Dr., Turn Left onto Birch Knoll Trl., House will be on the Right.
Latitude
29.526244
Master Planned Community
Pomona
Longitude
-95.408114
Interior Features
Primary Bedroom on Main
Yes
Primary Bathroom Description
Full Secondary Bathroom Down, Half Bath, Hollywood Bath, Primary Bath: Double Sinks, Primary Bath: Separate Shower, Primary Bath: Soaking Tub, Secondary Bath(s): Tub/Shower Combo, Vanity Area
Total Rooms
10
1/2 Baths
1
Room Descriptions
11x11 Bedroom, 12x11 Breakfast, 13x11 Bedroom, 13x11 Bedroom, 13x11 Dining Room, 13x11 Library, 18x16 Game Room, 20x11 Media Room, 20x17 Family, 21x15 Primary Bedroom
Has Fireplace
Yes
Bedroom Description
2 Bedrooms Down, En-Suite Bath, Primary Bed - 1st Floor, Sitting Area, Split Plan, Walk-In Closet
Fireplace Description
Gas Connections, Gaslog Fireplace
Exterior Features
Style
Traditional
Garage Spaces
3
Stories
2
Has a Pool
No
Is New Construction
No
Acre Range
0 Up To 1/4 Acre
Exterior
Back Yard, Back Yard Fenced, Covered Patio/Deck, Outdoor Kitchen, Porch, Side Yard, Sprinkler System
Lot Description
Subdivision Lot
Siding
Brick, Cement Board
Lot Size in Acres
0.186
Parking Description
Attached Garage, Oversized Garage, Tandem
Lot Size in Sq. Ft.
8,124
Has Garage
Yes
Is One Story
No
School
School District
Alvin
Middle School
RODEO PALMS JUNIOR HIGH SCHOOL
Elementary School
POMONA ELEMENTARY SCHOOL
High School
MANVEL HIGH SCHOOL
Additional Information
Finance Available
Cash Sale, Conventional, VA
Year Built
2019
Property Type
SFR
Status
Active
Property SubType
Single-Family
Similar Listings

Mortgage Calculator
$2,917
per month
30 Year Fixed. 3.52% Interest Rate.
Principal + Interest
$2,252
Monthly Tax
$520
Monthly Insurance
$145
yrs
%
$
$
Based on a fully amortized fixed rate loan. Ask your agent for the tax rates in your area. Insurance estimate is based on an average cost, your final premium cost will be determined by the type of coverage you select. This program only provides an estimate.
Schools
Walk Score
Real Estate IDX Powered by iHomefinder