
27514 VALLE VERDE, BOERNE, TX 78015
Homes for sale in Boerne.
Homes for sale in 78015.
List Price$389,999
27514 Valle Verde
Boerne, TX 78015
Listing #1925364
4
Bedrooms
2 full
Bathrooms
2,082
Square Feet
House
Type
About This Property
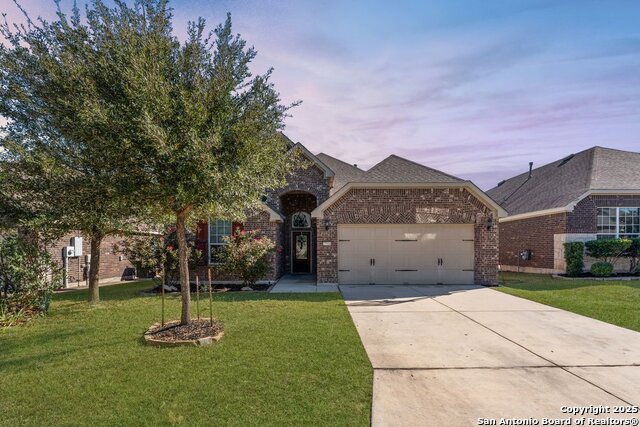
Your clients would love this well maintained 4 bedroom, 2 bath home located in the highly desirable Stonehaven Enclave community in Boerne. It is one of the rare one story 4 bedroom homes you will find in this area. Positioned within the award-winning Boerne ISD, this property offers an ideal lifestyle whether you have children or not. Step inside to an open floor plan with high ceilings, flowing natural light, and gorgeous flooring throughout the main living areas. The spacious living room features large windows and creates the perfect setting for relaxing or entertaining. The dining area opens directly to the backyard, making indoor-outdoor living effortless. The striking kitchen includes dark colored cabinetry, stainless steel appliances, granite countertops, a ceramic tile backsplash, and gas cooking. Perfect for anyone who loves to cook. Your primary suite is generously sized, with more beautiful flooring and abundant natural light. The primary bath offers a private retreat with double vanities, a garden tub, a separate walk-in shower, and a large walk-in closet. The additional bedrooms provide ample space and privacy for family or guests, and the dedicated office gives you the ideal work from home setup. Step out back to your covered patio and private, fenced yard which is perfect for backyard BBQs, gatherings, or simply unwinding in your own peaceful space. Stonehaven Enclave also offers exceptional amenities, including a clubhouse, park, playground, and a beautiful community pool. Don't miss your chance to own this Texas gem in one of Boerne's most loved neighborhoods!
Seller's Representative
Keller Williams Heritage
Similar Listings


Schools
Walk Score

© 2026 LERA MLS. All rights reserved.
© 2026 LERA MLS. All rights reserved.
The data relating to real estate on this website comes in part from the Internet Data Exchange (IDX) Program of the LERA MLS. IDX information is provided exclusively for consumers' personal non-commercial use and may not be used for any purpose other than to identify prospective properties consumers may be interested in purchasing. All Information Is Deemed Reliable But Is Not Guaranteed Accurate.
LERA MLS data last updated at August 14, 2026, 8:47 PM CT
Real Estate IDX Powered by iHomefinder