
7206 CHARTWELL CIRCLE, BOERNE, TX 78015
Homes for sale in Boerne.
Homes for sale in 78015.
7206 Chartwell Circle
Boerne, TX 78015
List Price$479,000



Listing #1878378
4
Bedrooms
2 full
Bathrooms
2,101
Square Feet
House
Type
About This Property
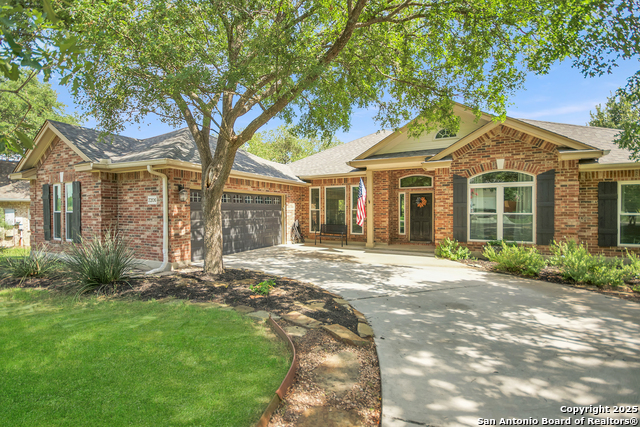
Beautifully maintained one-story gem beneath mature oaks in desirable Fair Oaks Ranch. The 4 bedroom, 2 bath, open floor plan has high ceilings, hard flooring throughout, crown molding, brick fireplace, built-in book shelving and floor-to-ceiling windows for wonderful, natural light. The spacious kitchen offers quartz counters, stainless appliances, built-in oven and microwave and a timeless cabinet style. The split master bedroom has plenty of closet space with the bathroom having a double vanity, garden tub and glass-surround shower. Three secondary bedrooms allow for flex and office space with one having a walk-in closet. In the backyard, you will enjoy the screened patio, mature trees, storage shed and plenty of grass to run around. Most of the windows in the house have been replaced. Additional features include a large utility room with storage, 2-car side entry garage. Situated conveniently, the home is within walking distance of Fair Oaks Ranch Elementary School and falls within the acclaimed Boerne Independent School District (BISD). Residents of this home enjoy membership privileges at the Fair Oaks Ranch Country Club, featuring two 18-hole golf courses, an athletic center, tennis and pickleball courts, pools, and a variety of recreational activities, fostering an active and fulfilling community lifestyle. Easy access to IH 10 ensures effortless commuting and exploration of nearby attractions, with shopping and dining options conveniently nearby.
Listing Courtesy of Nathaniel Dumas, Phyllis Browning Company (210) 667-6499
Property Features
Location Information
County
Bexar
MLS Area
1006
Neighborhood Amenities
Park/Playground, Jogging Trails
Subdivision
Fair Oaks Ranch
Interior Features
Room Dimensions
Dining: 13x10, Living: 20x18, Kitchen: 12x12, MasterBR: 17x14, BR2: 12x12, BR3: 11x10, BR4: 12x11
Fireplace Description
One, Living Room
Interior
One Living Area, Separate Dining Room, Two Eating Areas, Utility Room Inside, Secondary Bedroom Down, 1st Floor Lvl/No Steps, High Ceilings, Open Floor Plan, Cable TV Available, High Speed Internet, All Bedrooms Downstairs, Walk in Closets
Heating
Central
Master Bedroom Description
Split, Walk-In Closet, Ceiling Fan, Full Bath
Heating Fuel
Electric
Master Bathroom Description
Tub/Shower Separate, Double Vanity
Cooling
One Central
Has Dining Room
Yes
Floors
Ceramic Tile, Laminate
Has Family Room
Yes
Accessibility
Level Lot, Level Drive, No Stairs, First Floor Bath, F
Exterior Features
Style
One Story
Parking Description
Two Car Garage, Attached
Construction
Pre-Owned
Has Garage
Yes
Exterior
Covered Patio, Privacy Fence, Double Pane Windows, Solar Screens, Storage Building/Shed, Has Gutters, Mature Trees
Garage Spaces
2
Manufacturer
Prestige
Pool/Spa Description
None
Foundation
Slab
Lot Size
0.224
Roof
Composition
Is One Story
Yes
Water / Sewer
Water System, Sewer System
School
School District
Boerne
Jr. High School
Boerne Middle S
Elementary School
Fair Oaks Ranch
High School
Champion
Additional Information
Proposed Terms
Conventional, FHA, VA, Cash
Status
New
Property Type
SFR
HOA Fee
$130
Property SubType
Single Family Detached
HOA Frequency
Annually
Year Built
1996
Similar Listings

Mortgage Calculator
$2,236
per month
30 Year Fixed. 3.52% Interest Rate.
Principal + Interest
$1,726
Monthly Tax
$399
Monthly Insurance
$111
yrs
%
$
$
Based on a fully amortized fixed rate loan. Ask your agent for the tax rates in your area. Insurance estimate is based on an average cost, your final premium cost will be determined by the type of coverage you select. This program only provides an estimate.
Schools
Walk Score
Real Estate IDX Powered by iHomefinder