
2730 LAKE SHADOW DRIVE, CONROE, TX 77385
Homes for sale in Conroe.
Homes for sale in 77385.
2730 Lake Shadow Drive
Conroe, TX 77385
List Price$619,000
Listing #96418703
4
Bedrooms
3 full, 1 partial
Bathrooms
3,240
Square Feet
House
Type
About This Property
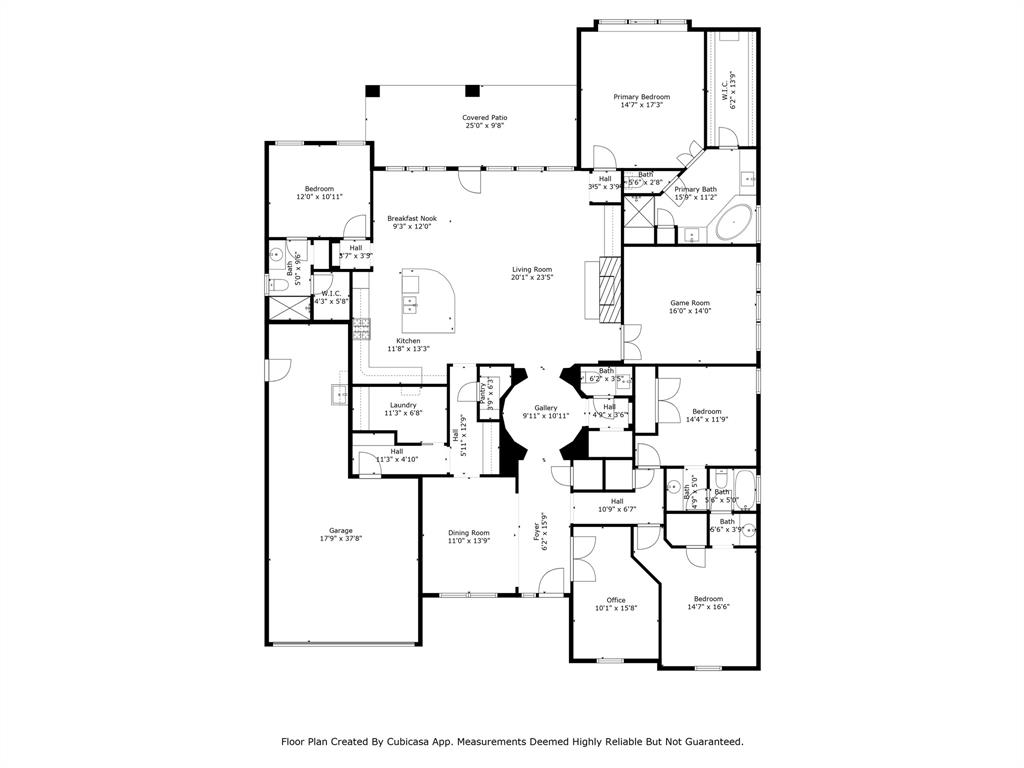



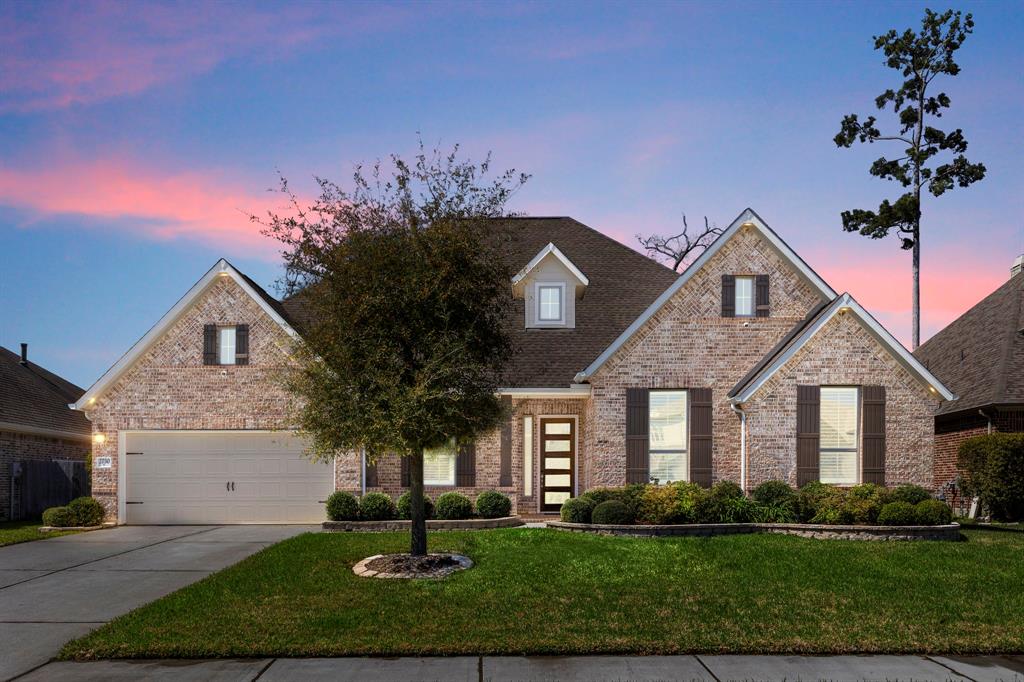
AMAZING VIEWS with this WATERFRONT, 1 story beauty in an exclusive GATED section of the neighborhood! LOADED WITH UPGRADES, this impeccably maintained home offers a fantastic layout & open floor plan. Welcoming entry with tray ceiling & gallery rotunda w/decorative chandelier. Home features a Study with glass French door entry; Formal Dining with pass through to Butler Pantry; Kitchen with massive island w/wrap around seating, dbl ovens, 5 burner cooktop & QUARTZ counters; & Family Room with a fabulous backyard view! Wood flooring throughout (except baths/utility), upgraded lighting, abundance of storage, crown molding, high ceilings, & loads of natural light! Primary Suite & spa-like ensuite w/dual vanities, frameless shower, & soaking tub. Guest Bedroom #4 with en-suite bath w/stand alone shower. PLUS a GAME ROOM-super rare find in a 1 story! Mud bench off of 3 car garage entry, extended covered back patio, front porch, SHUTTERS & GENERATOR. An abundance of luxuries inside and out!
Virtual Tour
Open House
Sunday, Mar 30
12:00 PM - 3:00 PM
Join us for an Open House at this stunning home on Sunday, March 30th from 12:00-3:00 pm.
Property Features
Location Information
County
Montgomery
Geo Market Area
Spring Northeast
LegalSubdivision
Meadows at Imperial Oaks
Subdivision
Meadows At Imperial Oaks 03
MLS Area
15
Directions
FROM 145: EXIT RAYFORD/SAWDUST, GO EAST ON RAYFORD. LEFT ON ALDINE WESTFIELD, RT ON KENDAL RIDGE, RT ON LAKE SHADOW (GATED ENTRY), HOME DOWN STREET ON RT.
Latitude
30.154876
Master Planned Community
Imperial Oaks
Longitude
-95.399558
Interior Features
Primary Bedroom on Main
Yes
1/2 Baths
1
Total Rooms
11
Kitchen Description
Breakfast Bar, Butler Pantry, Island w/o Cooktop, Kitchen open to Family Room, Under Cabinet Lighting, Walk-in Pantry
Room Descriptions
Breakfast Room, Butlers Pantry, Entry, Family Room, Formal Dining, Gameroom Down, Home Office/Study, Living Area - 1st Floor, Utility Room in House
Has Fireplace
Yes
Bedroom Description
All Bedrooms Down, En-Suite Bath, Primary Bed - 1st Floor, Walk-In Closet
Fireplace Description
Gaslog Fireplace
Primary Bathroom Description
Primary Bath: Double Sinks, Primary Bath: Separate Shower, Primary Bath: Soaking Tub, Secondary Bath(s): Shower Only, Secondary Bath(s): Tub/Shower Combo, Vanity Area
Exterior Features
Style
Traditional
Has a Pool
No
Stories
1
Acre Range
0 Up To 1/4 Acre
Is New Construction
No
Lot Description
Subdivision Lot, Water View, Waterfront
Exterior
Controlled Subdivision Access, Covered Patio/Deck, Porch, Sprinkler System, Subdivision Tennis Court
Lot Size in Acres
0.22
Siding
Brick, Wood
Lot Size in Sq. Ft.
9,605
Parking Description
Attached Garage, Tandem
Has Waterfront
Yes
Has Garage
Yes
Is One Story
Yes
Garage Spaces
3
School
School District
Conroe
Middle School
IRONS JUNIOR HIGH SCHOOL
Elementary School
KAUFMAN ELEMENTARY SCHOOL
High School
OAK RIDGE HIGH SCHOOL
Additional Information
Finance Available
Cash Sale, Conventional, FHA, VA
Year Built
2018
Property Type
SFR
Status
Active
Property SubType
Single-Family
Similar Listings
Mortgage Calculator
$2,889
per month
30 Year Fixed. 3.52% Interest Rate.
Principal + Interest
$2,230
Monthly Tax
$515
Monthly Insurance
$144
yrs
%
$
$
Based on a fully amortized fixed rate loan. Ask your agent for the tax rates in your area. Insurance estimate is based on an average cost, your final premium cost will be determined by the type of coverage you select. This program only provides an estimate.
Schools
Walk Score
Real Estate IDX Powered by iHomefinder