
2727 PARKER OAK PASS, MISSOURI CITY, TX 77459
Homes for sale in Missouri City.
Homes for sale in 77459.
2727 Parker Oak Pass
Missouri City, TX 77459
List Price$455,000
Listing #36341820
4
Bedrooms
3 full
Bathrooms
2,575
Square Feet
House
Type
About This Property
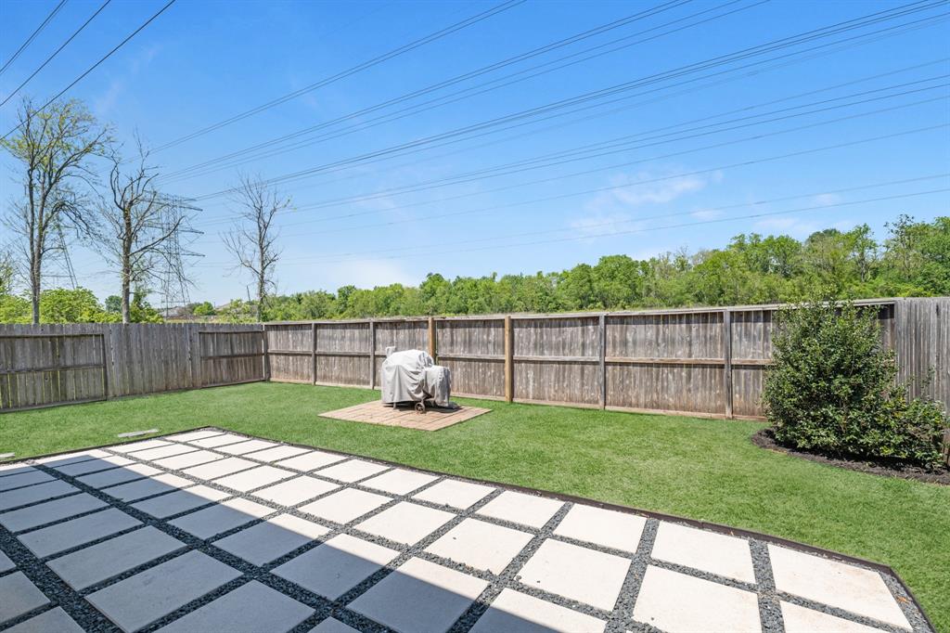
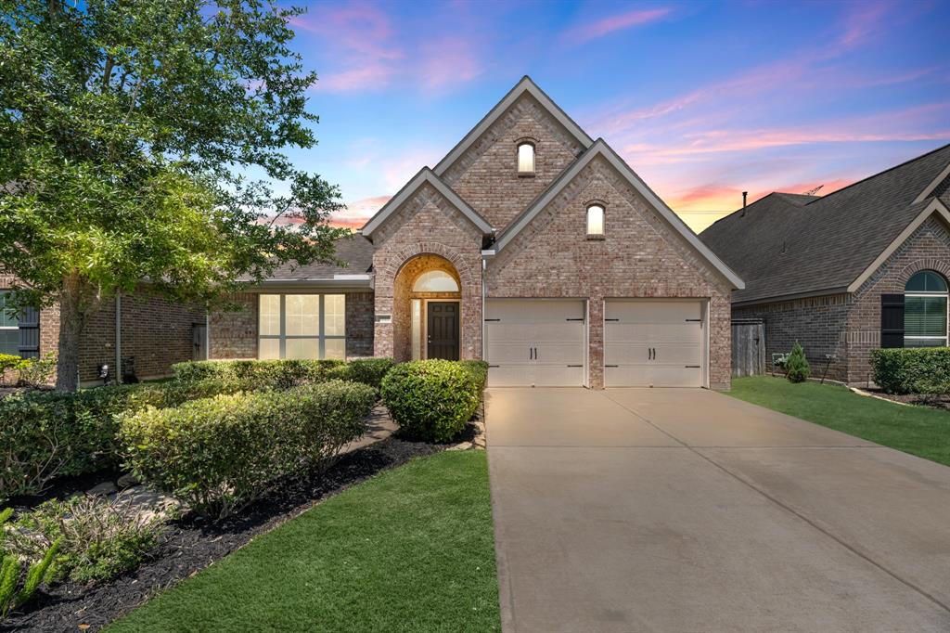
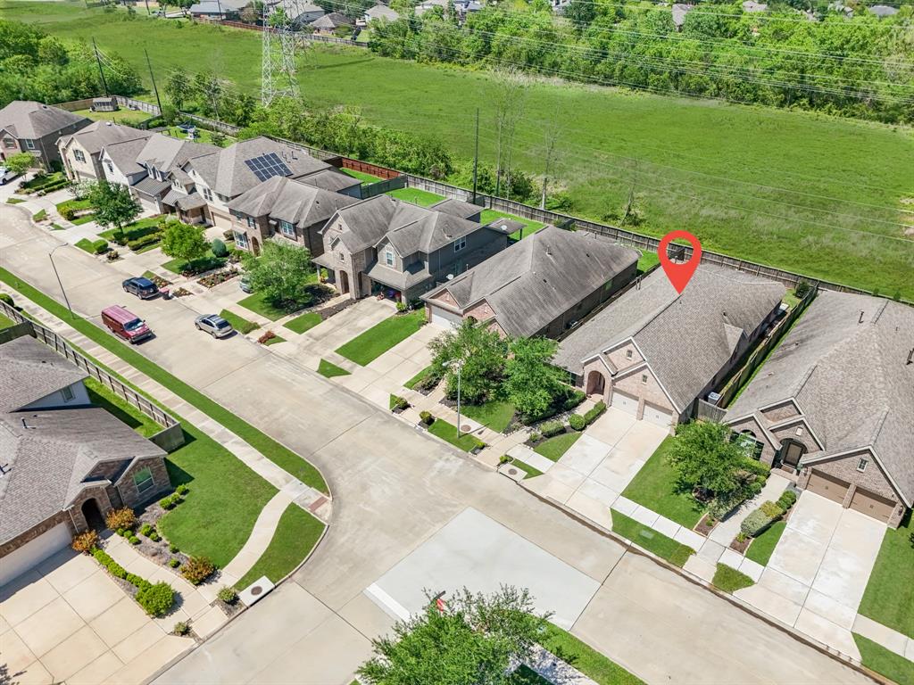
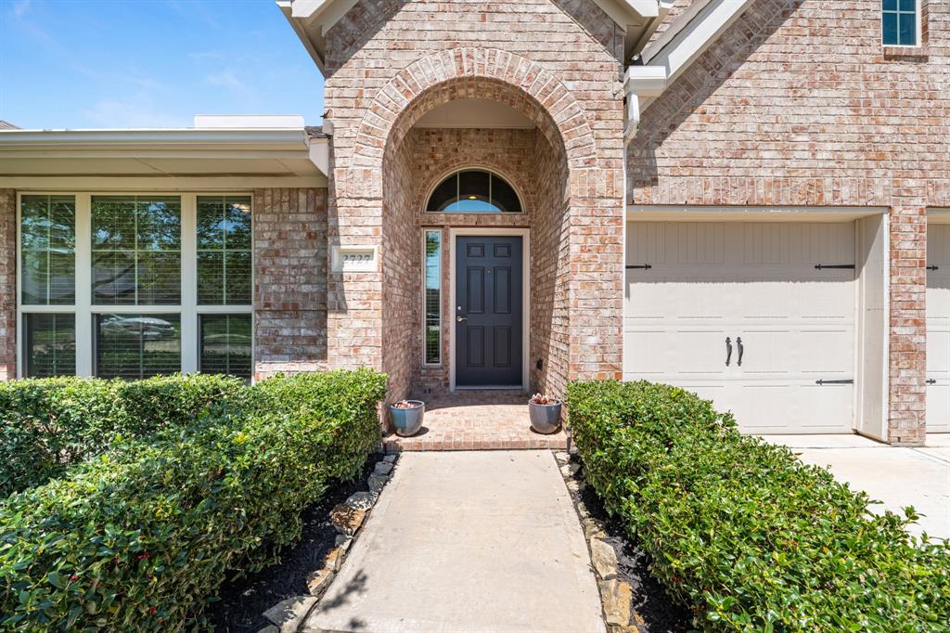
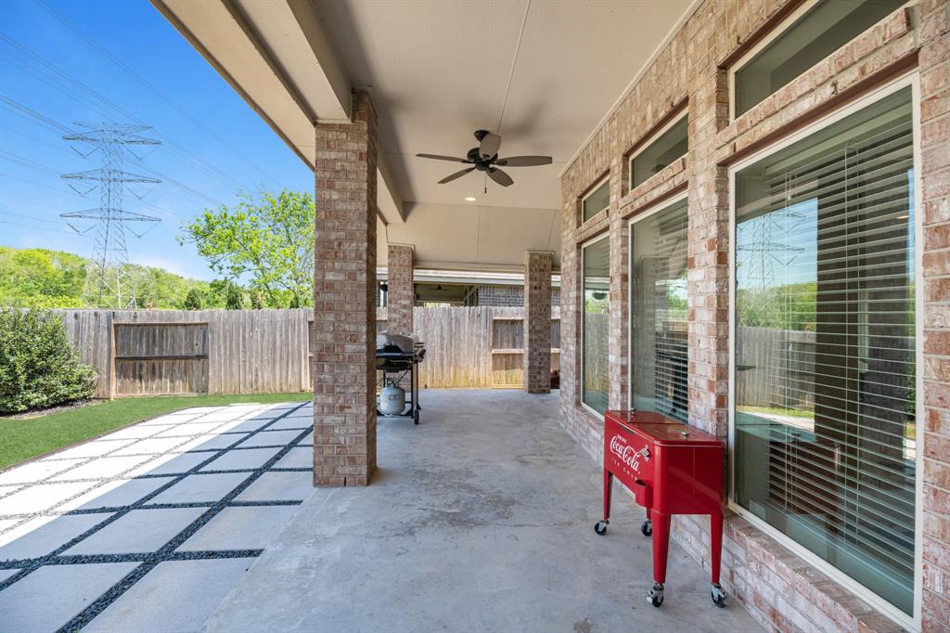
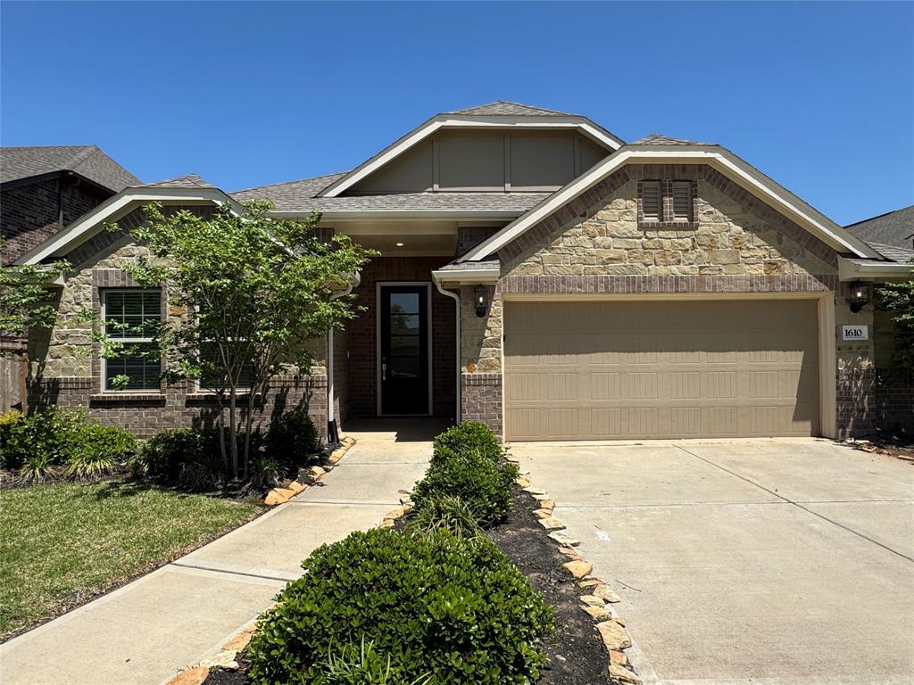
Welcome to 2727 Parker Oak Pass! Located in a quiet subsection of Sienna. This gorgeous 2575 sq. ft. all brick Perry built home offers 4 bedrooms, 3 full baths, and home office that can be used as a enclosed second living area or game room. Inviting curb appeal and landscaping. Gorgeous front entry foyer with soaring 12' trey ceilings and ceramic tile flooring. Main area of the home has an open concept design which seamlessly blends the living area and kitchen. Two front bedrooms with a full bath in between. A separate guest wing with full bath. Spacious primary bedroom with attached en-suite bathroom with dual vanities, soaking tub, separate shower, & walk-in closet. Enjoy the peace and quiet of no back neighbors while relaxing under the wrap-around extended covered patio. Take advantage of all the amenities Sienna offers with miles of walking trails, resort pools and water parks, tennis & pickle ball courts, and just a 5-minute drive to Sienna Golf Club. Make this home yours today!
Property Features
Location Information
County
Fort Bend
Geo Market Area
Sienna Area
LegalSubdivision
SIENNA PLANTATION
Subdivision
Sienna Plantation Sec 20
MLS Area
38
Directions
Sienna Parkway to Waters Lake Blvd, left on Waters Lake Blvd to Sawmill Lake Dr., left on Sawmill Lake Dr., left on Monarch Xing, right on Longpoint Path, left on Parker Oak Pass to property located on the left
Latitude
29.486281
Master Planned Community
Sienna
Longitude
-95.504395
Interior Features
Total Rooms
13
Primary Bathroom Description
Primary Bath: Double Sinks, Primary Bath: Separate Shower, Primary Bath: Soaking Tub, Secondary Bath(s): Tub/Shower Combo, Vanity Area
Room Descriptions
Bath, Bath, Kitchen, Primary Bath, Utility, 10x12 Breakfast, 11x13 Bedroom, 13x11 Bedroom, 13x11 Bedroom, 13x11 Home Office/Study, 14x17 Primary Bedroom, 17x11 Dining Room, 17x19 Living Room
Has Fireplace
No
Bedroom Description
En-Suite Bath, Walk-In Closet
Exterior Features
Style
Traditional
Garage Spaces
2
Stories
1
Has a Pool
No
Is New Construction
No
Acre Range
0 Up To 1/4 Acre
Exterior
Back Yard, Back Yard Fenced, Porch, Sprinkler System
Lot Description
Subdivision Lot
Siding
Brick
Lot Size in Acres
0.155
Parking Description
Attached Garage
Lot Size in Sq. Ft.
6,750
Has Garage
Yes
Is One Story
Yes
School
School District
Fort Bend
Middle School
THORNTON MIDDLE SCHOOL (FORT BEND)
Elementary School
LEONETTI ELEMENTARY SCHOOL
High School
RIDGE POINT HIGH SCHOOL
Additional Information
Finance Available
Cash Sale, Conventional, FHA, VA
Year Built
2017
Property Type
SFR
Status
Active
Property SubType
Single-Family
Similar Listings
Mortgage Calculator
$2,124
per month
30 Year Fixed. 3.52% Interest Rate.
Principal + Interest
$1,639
Monthly Tax
$379
Monthly Insurance
$106
yrs
%
$
$
Based on a fully amortized fixed rate loan. Ask your agent for the tax rates in your area. Insurance estimate is based on an average cost, your final premium cost will be determined by the type of coverage you select. This program only provides an estimate.
Schools
Walk Score
Real Estate IDX Powered by iHomefinder