
2725 SAN MARTIN, SEGUIN, TX 78155
Homes for sale in Seguin.
Homes for sale in 78155.
List Price$280,000
2725 San Martin
Seguin, TX 78155
Listing #1940870
3
Bedrooms
2 full
Bathrooms
1,911
Square Feet
House
Type
About This Property
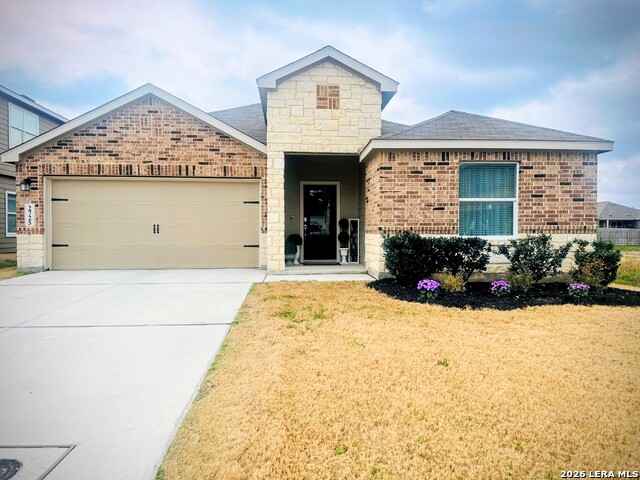
Welcome to this beautifully cared-for 3-bedroom, 2-bath home with a dedicated office, nestled in one of Seguin's sought-after communities. Lightly lived in and completely move-in ready, this home combines modern style, comfort, and everyday functionality. Step inside to an inviting open-concept floor plan designed for both relaxing and entertaining. The spacious kitchen seamlessly connects to the living and dining areas, creating a bright, airy space perfect for gathering with family and friends. A private office offers ideal flexibility for working from home, studying, or creating a hobby or playroom. The primary suite serves as a peaceful retreat, complete with a full bath and generous closet space. Secondary bedrooms are comfortably sized and thoughtfully arranged to provide added privacy. What truly sets this home apart is its rare privacy features - no side neighbors and a 20-foot easement separating you from rear neighbors, giving you added space, openness, and breathing room that's hard to find in today's newer communities. Outside, you'll love the charming curb appeal featuring a striking stone and brick exterior, along with a well-maintained yard ready for your personal touch. Conveniently located near local amenities, schools, and major highways, this welcoming community offers both comfort and accessibility. This turnkey home is ready for you to move in and make it your own. Sellers are very motivated
Seller's Representative
JPAR San Antonio
Similar Listings



Schools
Walk Score

© 2026 LERA MLS. All rights reserved.
© 2026 LERA MLS. All rights reserved.
The data relating to real estate on this website comes in part from the Internet Data Exchange (IDX) Program of the LERA MLS. IDX information is provided exclusively for consumers' personal non-commercial use and may not be used for any purpose other than to identify prospective properties consumers may be interested in purchasing. All Information Is Deemed Reliable But Is Not Guaranteed Accurate.
LERA MLS data last updated at July 15, 2026, 4:49 AM CT
Real Estate IDX Powered by iHomefinder