
1112 LIMESTONE RIDGE, SEGUIN, TX 78155
Homes for sale in Seguin.
Homes for sale in 78155.
List Price$294,990
1112 Limestone Ridge
Seguin, TX 78155

Listing #1927127
3
Bedrooms
2 full
Bathrooms
1,958
Square Feet
House
Type
About This Property
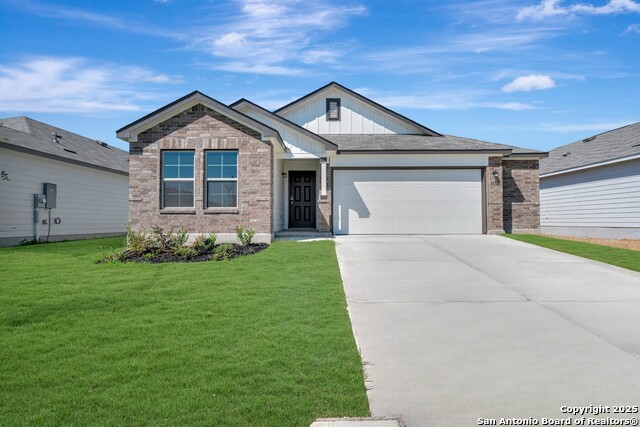
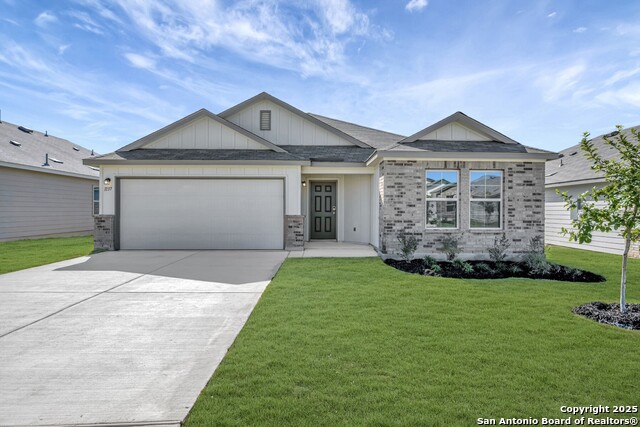
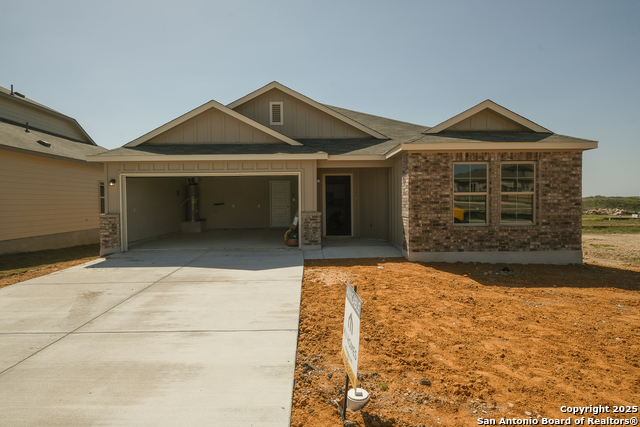
***READY NOW with Self-Guided Tour Available*** New 3-Bedroom Home for Sale in Seguin, TX Located at 1112 Limestone Ridge in Seguin, TX, this single-story home offers a practical layout with flexible spaces designed to support everyday comfort and easy living. ***Key Features:* 3 bedrooms with owner's bedroom in its own private corner* 2 full bathrooms* 1,958 square feet of living space *Single-story design with front-load 2-car garage* Open flex space ***The entry welcomes you with a covered porch and a foyer that leads past two secondary bedrooms and a shared full bathroom. A private hallway connects the laundry room and a versatile flex space that can adapt to a variety of needs, creating separation between living and sleeping areas.***At the heart of the home, the open living, dining, and kitchen area encourages connection and flow. The kitchen includes generous counter space and a large island overlooking the family room, while the owner's bedroom is tucked away with a private bath and walk-in closet for added comfort and privacy. ***Neighborhood & Location Benefits: * Located in the Greenspoint Heights community in Seguin, TX * Zoned to Seguin ISD schools * Convenient access to major highways and interstates * Close to shopping, dining, and everyday conveniences
Seller's Representative
Escape Realty
Similar Listings


Schools
Walk Score

© 2026 LERA MLS. All rights reserved.
© 2026 LERA MLS. All rights reserved.
The data relating to real estate on this website comes in part from the Internet Data Exchange (IDX) Program of the LERA MLS. IDX information is provided exclusively for consumers' personal non-commercial use and may not be used for any purpose other than to identify prospective properties consumers may be interested in purchasing. All Information Is Deemed Reliable But Is Not Guaranteed Accurate.
LERA MLS data last updated at August 13, 2026, 8:30 PM CT
Real Estate IDX Powered by iHomefinder