
27151 MONTANA PASS, SAN ANTONIO, TX 78260
Homes for sale in San Antonio.
Homes for sale in 78260.
List Price$839,000
27151 Montana Pass
San Antonio, TX 78260


Listing #1956366
About This Property
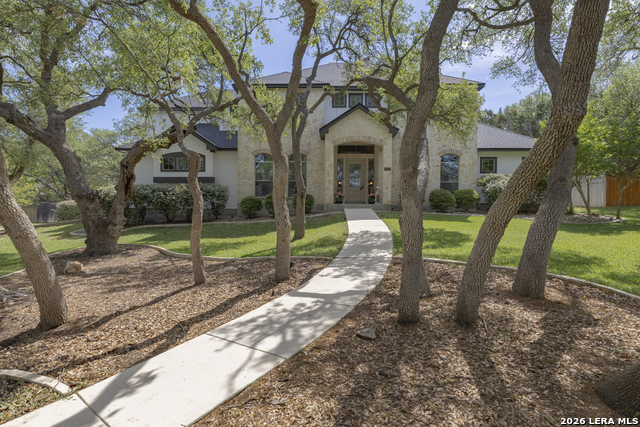
2.7 rate assumable VA loan! Tucked away in the gated Highland Estates community, intentionally positioned between Timberwood Park and Kinder Ranch, 27151 Montana Pass offers the rare balance of prestige, privacy, and convenience. Here, you experience the best of both worlds, peaceful estate style living with the ease of being within the city of San Antonio. Zoned to top rated Comal ISD schools, including Specht Elementary, Pieper Middle, and Pieper High School. Move in ready! Located just 19 minutes from the airport and under 90 minutes to both Austin and Fredericksburg, the location is as strategic as it is desirable. At the heart of this property is a truly rare opportunity, a full one acre corner lot framed by towering mature trees. From the moment you arrive, there is an immediate sense of space, privacy, and natural beauty that is becoming increasingly difficult to find. Step into the backyard and you will understand what makes this home so special. A canopy of mature trees creates a peaceful, shaded retreat, while fruit bearing trees and blooming roses add color, character, and a connection to nature that evolves with the seasons. Whether it is slow mornings with coffee in the shade, kids running freely across the open lawn, or evenings spent entertaining under the Texas sky, this is a space designed to be lived in and loved. The corner positioning enhances both privacy and presence, giving the property an expansive, estate like feel. With a full acre at your disposal, there is room to create, expand, and truly design the lifestyle you have been wanting. Homes like this are few and far between, where land, trees, and location come together with intention and ease. Near schools, grocery stores and shopping centers!
Listing Courtesy of Shaunae LaCombe, Phyllis Browning Company (210) 723-8715
Property Features
Location Information
County
Bexar
MLS Area
1803
Neighborhood Amenities
Controlled Access
Subdivision
HIGHLAND ESTATES
Interior Features
Room Dimensions
Dining: 16x13, Kitchen: 13x15, Family: 18x20, MasterBR: 17x15, BR2: 12x12, BR3: 12x13, BR4: 12x14
Has Family Room
Yes
Interior
One Living Area, Separate Dining Room, Eat-In Kitchen, Two Eating Areas, Island Kitchen, Breakfast Bar, Walk-In Pantry, Utility Room Inside, 1st Floor Lvl/No Steps, High Ceilings, Open Floor Plan, Pull Down Storage, Cable TV Available, Laundry Main Level, Laundry Room, T
Fireplace Description
Family Room, Gas Logs Included, Gas, Heatilator, Stove Insert, Glass/Enclosed Screen
Master Bedroom Description
DownStairs, Walk-In Closet, Multi-Closets, Full Bath
Heating
Central
Master Bathroom Description
Tub/Shower Separate, Double Vanity
Heating Fuel
Natural Gas
1/2 Baths
1
Cooling
One Central
Has Dining Room
Yes
Floors
Carpeting, Ceramic Tile, Wood
Exterior Features
Style
One Story, Traditional
Electric Supplier
CPS
Construction
Pre-Owned
Parking Description
Three Car Garage
Exterior
Covered Patio, Sprinkler System, Double Pane Windows
Has Garage
Yes
Manufacturer
Imagine
Garage Spaces
3
Foundation
Slab
Pool/Spa Description
None
Roof
Heavy Composition
Lot Size
1.052
Water / Sewer
Aerobic Septic, City
Lot Description
1 - 2 Acres, Partially Wooded, Mature Trees (ext feat), Gently Rolling
Sewer Supplier
Septic
Is One Story
Yes
Water Supplier
SAWS
School
School District
Comal
Jr. High School
Pieper Ranch
Elementary School
Specht
High School
Pieper
Additional Information
Proposed Terms
Conventional, FHA, VA, Cash, Assumption w/Qualifying
Status
Active Option
Property Type
SFR
Is Short Sale
No
Property SubType
Single Family Detached
HOA Fee
$1,000
Year Built
2017
HOA Frequency
Annually
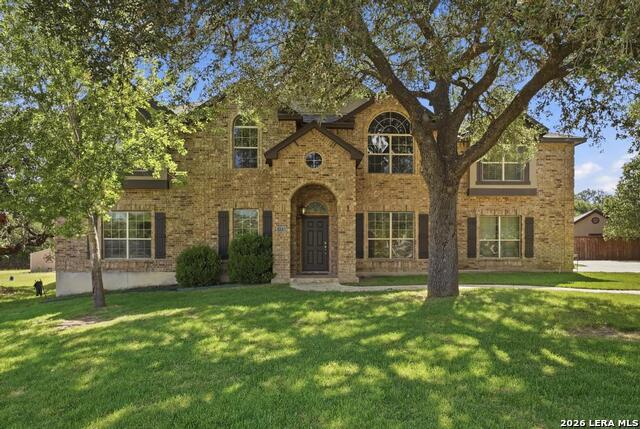
Similar Listings



Mortgage Calculator
$3,917
per month
30 Year Fixed. 3.52% Interest Rate.
Principal + Interest
$3,023
Monthly Tax
$699
Monthly Insurance
$195
yrs
%
$
$
Based on a fully amortized fixed rate loan. Ask your agent for the tax rates in your area. Insurance estimate is based on an average cost, your final premium cost will be determined by the type of coverage you select. This program only provides an estimate.
Schools
Walk Score

© 2026 LERA MLS. All rights reserved.
© 2026 LERA MLS. All rights reserved.
The data relating to real estate on this website comes in part from the Internet Data Exchange (IDX) Program of the LERA MLS. IDX information is provided exclusively for consumers' personal non-commercial use and may not be used for any purpose other than to identify prospective properties consumers may be interested in purchasing. All Information Is Deemed Reliable But Is Not Guaranteed Accurate.
LERA MLS data last updated at July 29, 2026, 8:44 PM CT
Real Estate IDX Powered by iHomefinder