
24626 BOGEY RDG, SAN ANTONIO, TX 78260
Homes for sale in San Antonio.
Homes for sale in 78260.
List Price$899,000
24626 BOGEY RDG
San Antonio, TX 78260

Listing #2001358
About This Property
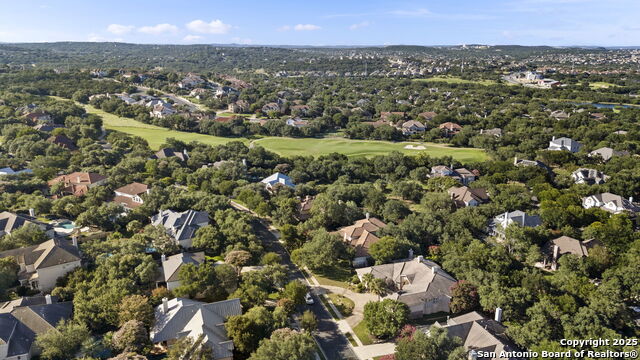
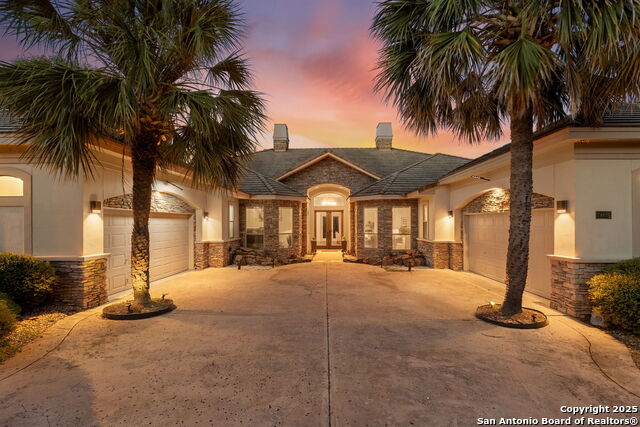
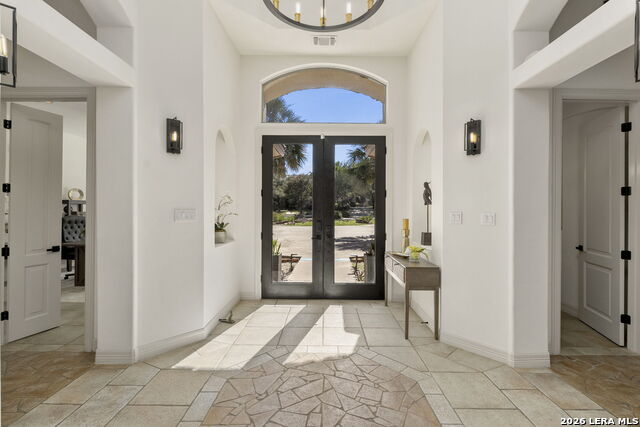
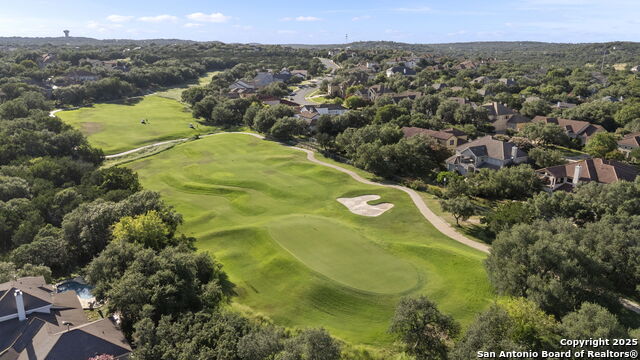
Step into timeless elegance at 24626 Bogey Ridge, a distinguished one-story residence in the prestigious Estates at Canyon Springs - an exclusive, guard-gated golf course community nestled in the heart of San Antonio's coveted Hill Country. From the moment you pass through the 24-hour guarded entrance and winding streets lined with mature trees, you feel the unparalleled privacy and serenity this enclave offers. Actively patrolled and meticulously maintained, the neighborhood delivers the exclusivity and peace that discerning buyers crave - all while being surrounded by the beauty of the Canyon Springs Golf Club and sweeping greenbelts. Recently refreshed with high-end finishes, this legacy home masterfully blends modern sophistication with classic charm. Soaring ceilings and elegant lighting welcome you into a gracious, open floor plan designed for effortless living and memorable entertaining. The gourmet kitchen takes center stage with a expansive island perfect for conversation, custom cabinetry, premium stainless steel appliances, and seamless flow into the inviting living area anchored by a warm fireplace - ideal for intimate gatherings or grand celebrations. Formal living and dining spaces provide additional venues for hosting in style, while the expansive covered patio extends your living area outdoors. Beyond it lies a lush, private backyard oasis with mature landscaping that backs directly to a serene greenbelt - your personal sanctuary for morning coffee, evening relaxation, or al fresco dinners under the stars. With thoughtful details throughout, a prime location on the golf course corridor, and the unparalleled lifestyle of this gated community, this residence represents sophisticated Hill Country living at its finest. A rare opportunity to own a true legacy property in one of San Antonio's most sought-after enclaves. Price to Sell - Don't miss your chance to make this exceptional home yours.
Listing Courtesy of Norma Lety Velazquez, Phyllis Browning Company (210) 889-5928
Property Features
Location Information
County
Bexar
MLS Area
1803
Map Code
482F1
Subdivision
CANYON SPRINGS
Neighborhood Amenities
Controlled Access
Interior Features
Room Dimensions
Dining: 10x18, Living: 18x18, Kitchen: 16x15, Family: 14x20, MasterBR: 21x18, BR2: 14x19, BR3: 16x12, BR4: 14x11
Has Family Room
Yes
Interior
Two Living Area
Fireplace Description
One
Master Bedroom Description
Split, DownStairs
Heating
Central
Master Bathroom Description
Tub/Shower Separate, Separate Vanity
Heating Fuel
Natural Gas
1/2 Baths
1
Cooling
Two Central
Has Dining Room
Yes
Floors
Saltillo Tile, Ceramic Tile
Exterior Features
Style
One Story
Electric Supplier
CPS
Construction
Pre-Owned
Parking Description
Four or More Car Garage
Exterior
Covered Patio, Privacy Fence, Sprinkler System, Mature Trees
Has Garage
Yes
Manufacturer
MIKE HALLOWAY
Garage Spaces
4
Foundation
Slab
Pool/Spa Description
None
Roof
Wood Shingle/Shake
Has Golf Course
Yes
Water / Sewer
Water System, City
Lot Size
0.4
Sewer Supplier
CITY
Lot Description
On Golf Course, On Greenbelt
Water Supplier
SAWS
Is One Story
Yes
School
School District
North East I.S.D.
Jr. High School
Lopez
Elementary School
Hardy Oak
High School
Ronald Reagan
Additional Information
Proposed Terms
Conventional, FHA, VA, Cash, Investors OK
Is Short Sale
No
Property Type
SFR
HOA Fee
$601.9
Property SubType
Single Family Detached
HOA Frequency
Quarterly
Year Built
1999
Miscellaneous
Commercial Potential
Status
New
Similar Listings

Mortgage Calculator
$4,197
per month
30 Year Fixed. 3.52% Interest Rate.
Principal + Interest
$3,239
Monthly Tax
$749
Monthly Insurance
$209
yrs
%
$
$
Based on a fully amortized fixed rate loan. Ask your agent for the tax rates in your area. Insurance estimate is based on an average cost, your final premium cost will be determined by the type of coverage you select. This program only provides an estimate.
Schools
Walk Score

© 2026 LERA MLS. All rights reserved.
© 2026 LERA MLS. All rights reserved.
The data relating to real estate on this website comes in part from the Internet Data Exchange (IDX) Program of the LERA MLS. IDX information is provided exclusively for consumers' personal non-commercial use and may not be used for any purpose other than to identify prospective properties consumers may be interested in purchasing. All Information Is Deemed Reliable But Is Not Guaranteed Accurate.
LERA MLS data last updated at July 19, 2026, 7:55 PM CT
Real Estate IDX Powered by iHomefinder