
2713 DELANO, HOUSTON, TX 77004
Homes for sale in Houston.
Homes for sale in 77004.
2713 Delano
Houston, TX 77004
List Price$3,500Rental
Listing #50584187
3
Bedrooms
3 full, 1 partial
Bathrooms
2,156
Square Feet
Rental
Type
About This Property
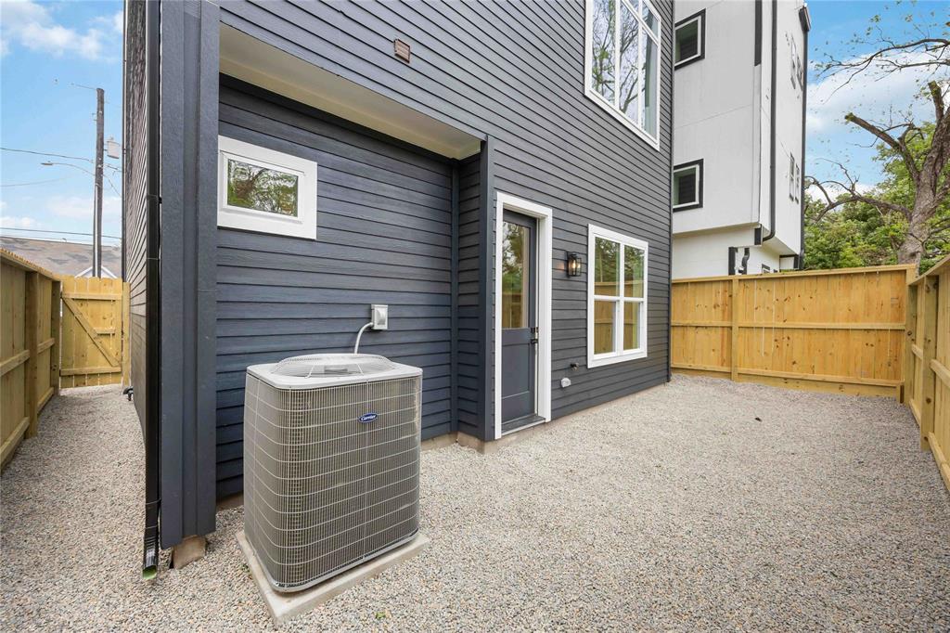
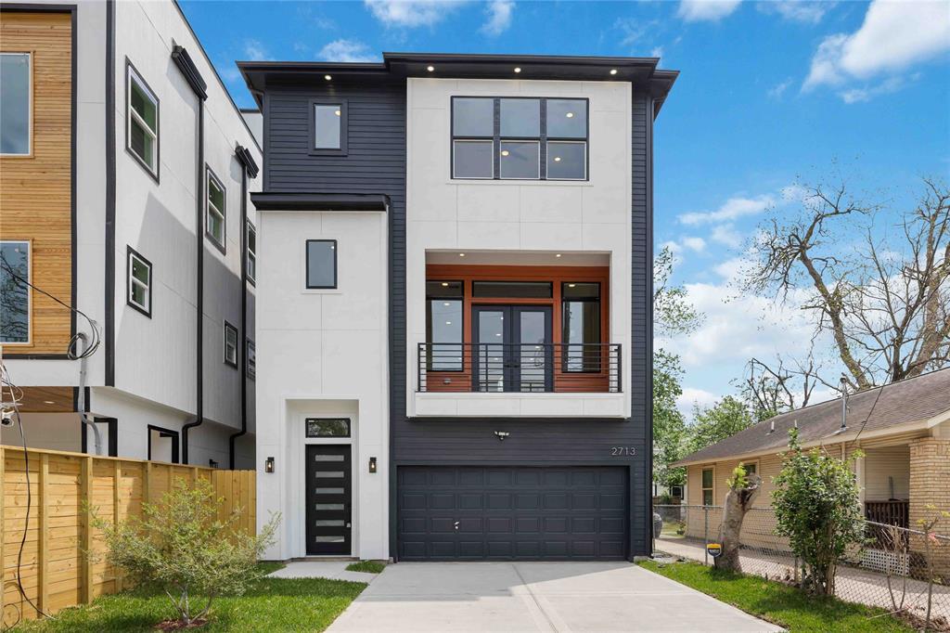
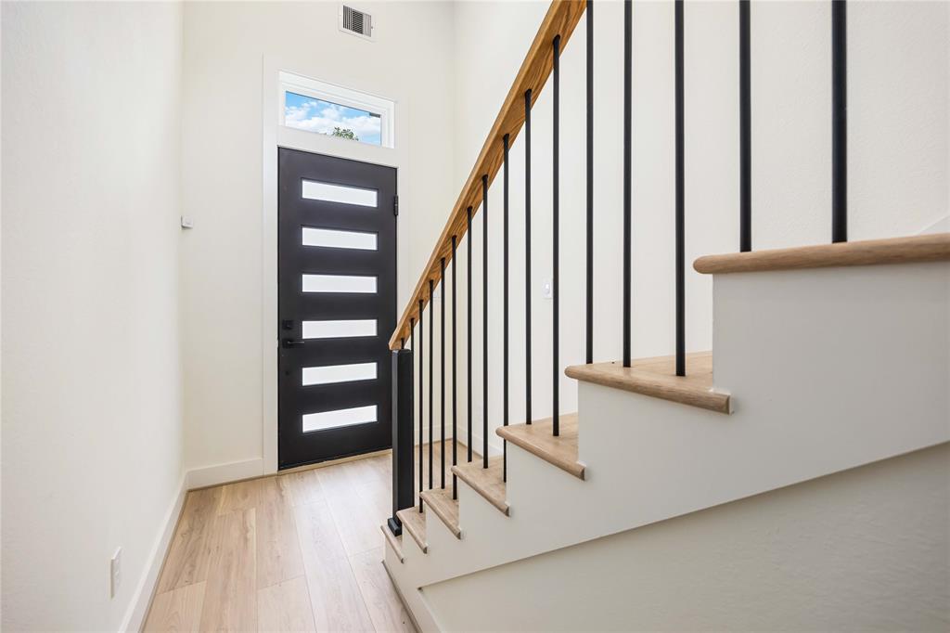
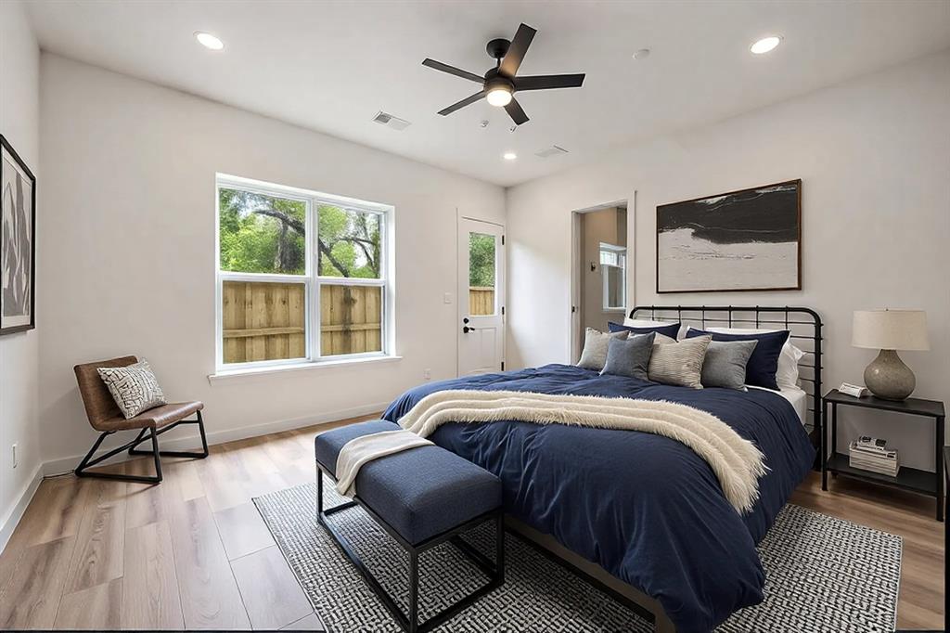
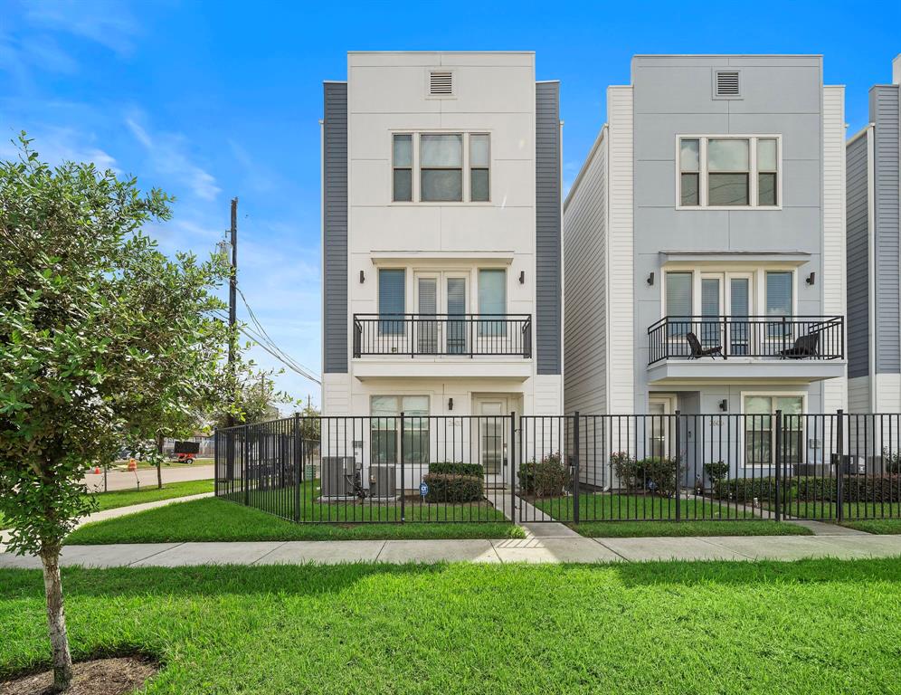
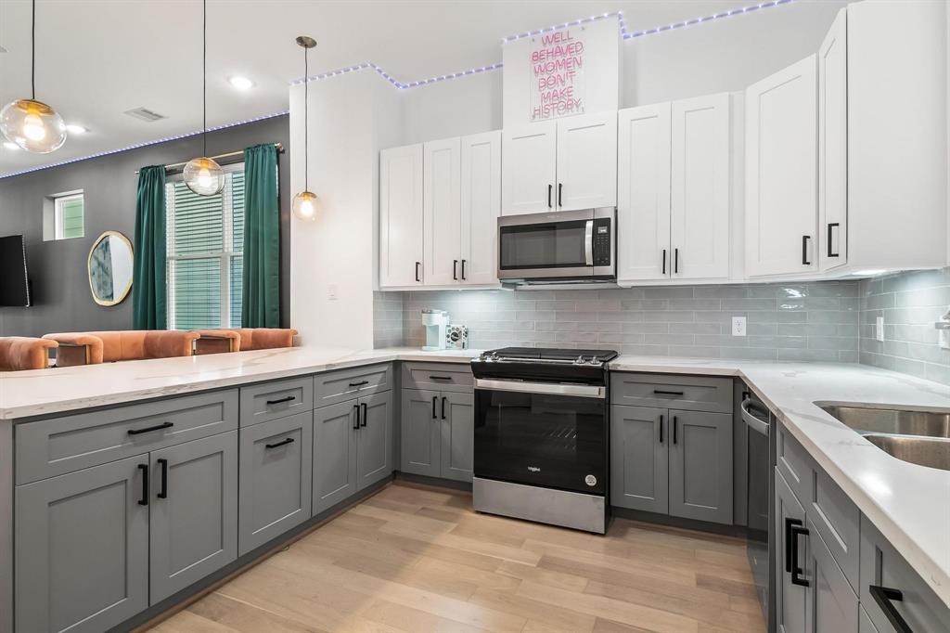
Live in style with this beautifully designed modern home, showcasing elegant floors and thoughtful details on each level. The 1st floor provides a spacious bedroom with an ensuite bath and direct access to a xeriscaped backyard - perfect for easy outdoor living. The 2nd-floor open-concept layout, ideal for entertaining, offers a gourmet island kitchen. Highlighted by a gorgeous arched window above the sink and sleek countertops. The kitchen seamlessly joins the dining area and overlooks the living room. French doors lead to a covered balcony, creating an inviting space for indoor-outdoor living. Head to the 3rd floor to discover a luxurious primary suite offering an expansive walk-in closet. Unwind in the spa-like ensuite featuring a dual-sink vanity, a soaking tub, and a frameless glass shower. This floor includes a third ensuite with a walk-in closet and a generous utility room for convenience. With exceptional design and artistic finishes, this home is an ideal place to live!
Property Features
Location Information
County
Harris
Geo Market Area
University Area
MLS Area
4
Subdivision
Dreyling Gustave
Latitude
29.734992
Directions
From I-45 South, exit Scott Street, turn right on Scott, then right on McGowen Street, and left on Delano Street. Home will be on your right at 2713 Delano Street.
Longitude
-95.359310
Interior Features
Total Rooms
7
Primary Bathroom Description
Full Secondary Bathroom Down, Half Bath, Primary Bath: Double Sinks, Primary Bath: Separate Shower, Primary Bath: Soaking Tub, Secondary Bath(s): Shower Only, Secondary Bath(s): Tub/Shower Combo
Room Descriptions
12'10'' x 12'4' Bedroom, 13'3'' x 13'8'' Kitchen, 15 x 9 Bedroom, 16'10'' x 5'8'' Exterior Porch/Balcony, 17 x 15 Primary Bedroom, 17'2'' x 16'6'' Living Room
1/2 Baths
1
Bedroom Description
1 Bedroom Down - Not Primary BR, En-Suite Bath, Primary Bed - 3rd Floor, Walk-In Closet
Has Fireplace
No
Exterior Features
Style
Contemporary/Modern, Other Style
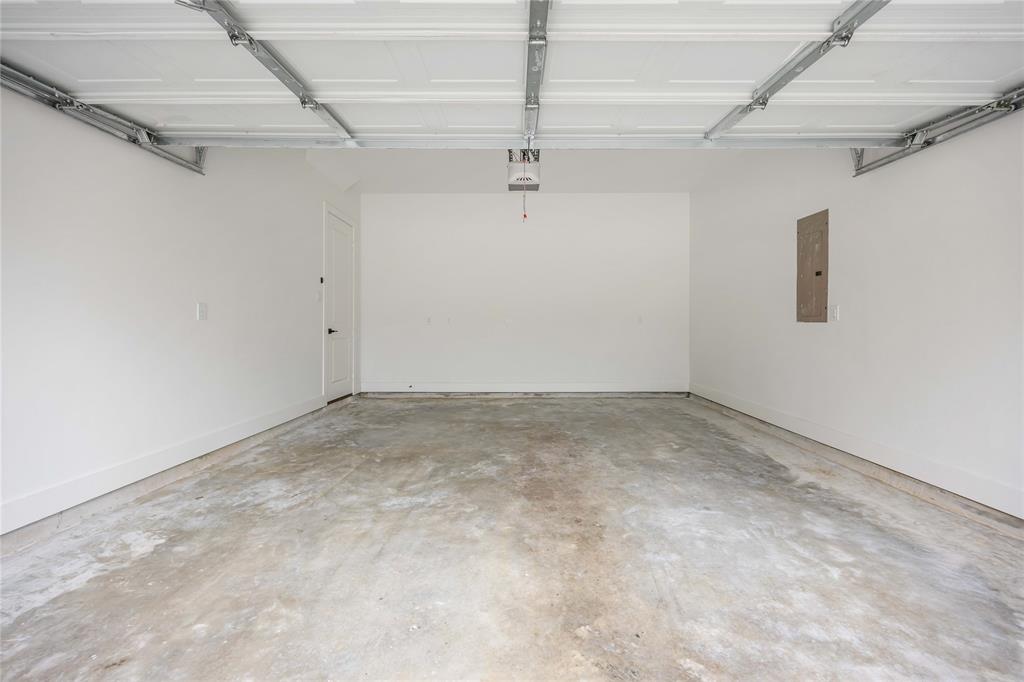
Garage Spaces
2
Stories
3
Has a Pool
No
Is New Construction
Yes
Lot Description
Cleared, Street
Exterior
Back Yard, Back Yard Fenced, Balcony, Patio/Deck
Lot Size in Acres
0
Parking Description
Attached Garage
Lot Size in Sq. Ft.
2,012
Has Garage
Yes
Is One Story
No
School
School District
Houston
Middle School
CULLEN MIDDLE SCHOOL (HOUSTON)
Elementary School
BLACKSHEAR ELEMENTARY SCHOOL (HOUSTON)
High School
YATES HIGH SCHOOL
Additional Information
Property Type
RNT
Pets
Case By Case Basis
Property SubType
Rental
Security Deposit
Equal to one months rent
Year Built
2025
Lease Terms
Long Term, One Year
Status
Active
Similar Listings
Mortgage Calculator
$14
per month
30 Year Fixed. 3.52% Interest Rate.
Principal + Interest
$12
Monthly Tax
$2
Monthly Insurance
$0
yrs
%
$
$
Based on a fully amortized fixed rate loan. Ask your agent for the tax rates in your area. Insurance estimate is based on an average cost, your final premium cost will be determined by the type of coverage you select. This program only provides an estimate.
Schools
Walk Score
Real Estate IDX Powered by iHomefinder