
27107 ROCKWALL PARKWAY, NEW BRAUNFELS, TX 78132
Homes for sale in New Braunfels.
Homes for sale in 78132.
List Price$1,395,000
27107 Rockwall Parkway
New Braunfels, TX 78132
Listing #2010815
About This Property
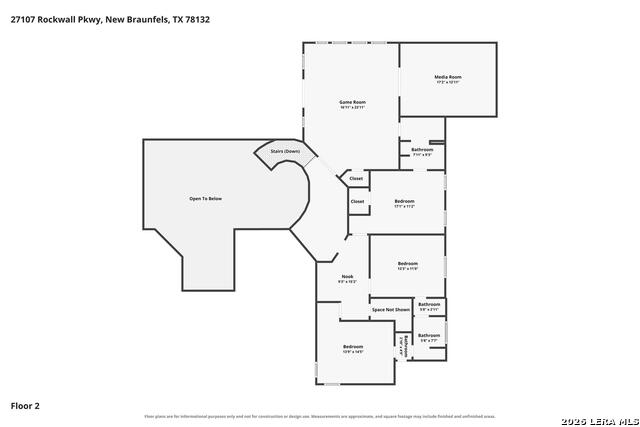
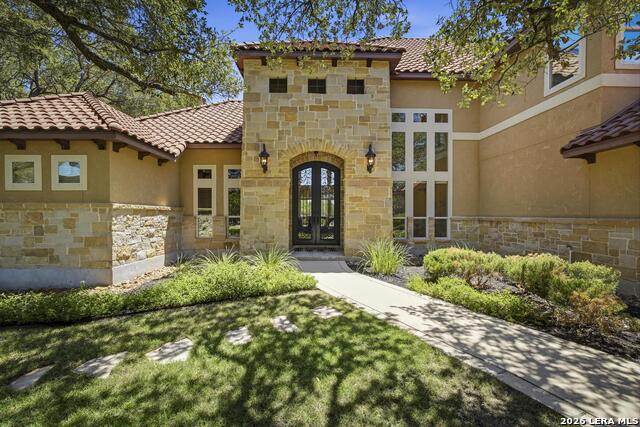
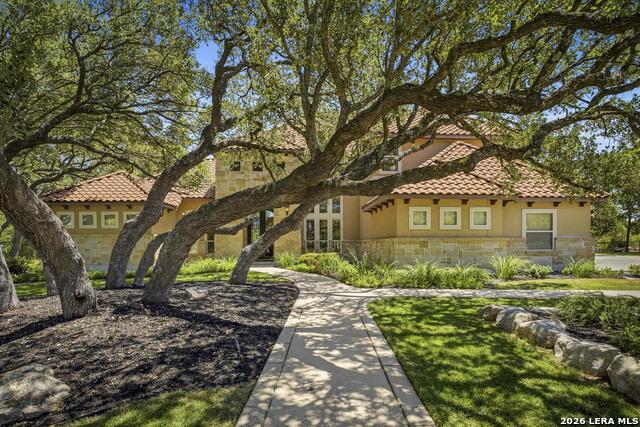
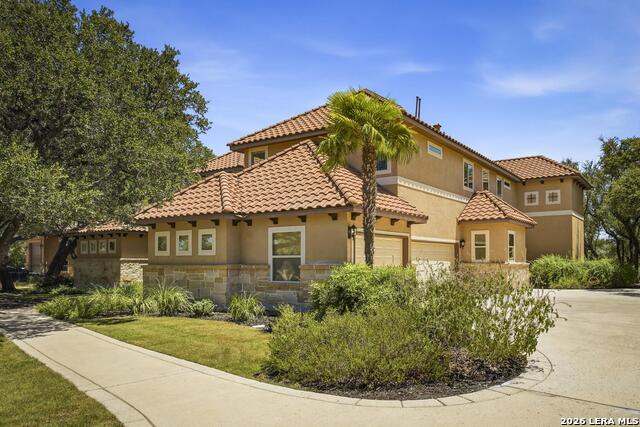
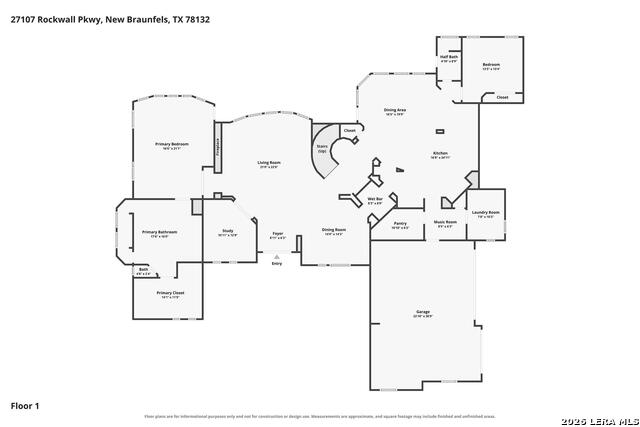
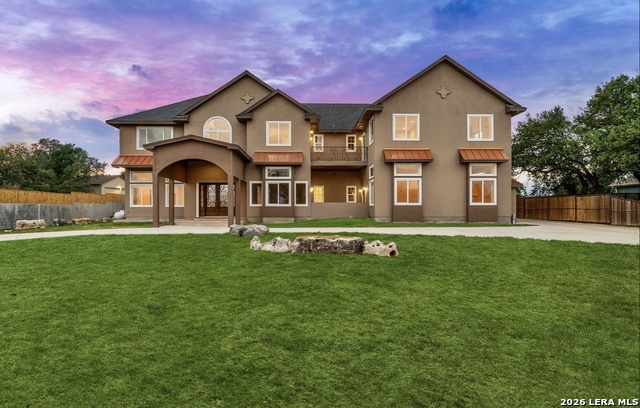
This 5,021 sq ft custom Rockwall Ranch estate offers the ultimate in Texas Hill Country privacy and natural beauty. Surrounded by a mature oak canopy on 1.67 private acres, the home captures sunset views from the front facade. The grounds feature a manicured lawn with an outdoor sprinkler system. The strategic layout keeps the large backyard and the large upper balcony shaded. The back lawn overlooks a natural, oak-framed clearing that is ready for a future pool. A grand foyer with double steel wrought-iron doors welcomes you inside. The functional 2-story layout features 5 bedrooms, 4 full bathrooms, and a private downstairs study. The main suite includes a large Jacuzzi garden tub and a double walk-in shower with a rain shower head. The chef's kitchen features custom cabinets and high-quality KitchenAid appliances, including a built-in refrigerator and gas stove with a griddle. It also includes Savoy House light fixtures and classic finishes. Nearby, the butler's pantry comes equipped with a wine cooler and an ice maker. Reliable Delta plumbing fixtures are installed throughout the home. A spiral staircase leads to the upper-level entertainment wing. This space includes a large game room featuring a pool and foosball table, as well as a wet bar with a sink, microwave, and fridge. A media room sits alongside, equipped with a Pioneer sound system and Klipsch speakers. This whole-house audio system extends to other areas of the property. Schedule your private tour today.
Listing Courtesy of Michael Glover, Keller Williams Heritage (210) 287-1727
Property Features
Location Information
County
Comal
MLS Area
2614
Neighborhood Amenities
Controlled Access, Pool, Tennis, Clubhouse, Park/Playg
Subdivision
ROCKWALL RANCH
Interior Features
Room Dimensions
Dining: 15x14, Living: 18x27, Kitchen: 23x21, MasterBR: 23x17, BR2: 12x12, BR3: 12x14, BR4: 11x14
Has Family Room
Yes
Interior
One Living Area, Separate Dining Room, Eat-In Kitchen, Two Eating Areas, Island Kitchen, Breakfast Bar, Walk-In Pantry, Study/Library, Game Room, Media Room, Utility Room Inside, High Ceilings, Open Floor Plan, Cable TV Available, High Speed Internet, Laundry Room, Teleph
Fireplace Description
One, Living Room, Gas Logs Included, Wood Burning, Gas, Gas Starter, Stone/Rock/Brick
Master Bedroom Description
DownStairs, Outside Access, Walk-In Closet, Ceiling Fan, Full Bath
Heating
Central
Master Bathroom Description
Tub/Shower Separate, Double Vanity, Tub has Whirlpool, Garden Tub
Cooling
Three+ Central
Has Dining Room
Yes
Floors
Carpeting, Wood, Stone
Exterior Features
Style
Two Story, Mediterranean
Water Supplier
TX Water Co.
Construction
Pre-Owned
Electric Supplier
CPS
Exterior
Patio Slab, Covered Patio, Deck/Balcony, Sprinkler System, Double Pane Windows, Special Yard Lighting, Mature Trees
Parking Description
Three Car Garage, Attached, Side Entry
Manufacturer
Sierra Classic Custom Hom
Has Garage
Yes
Foundation
Slab
Garage Spaces
3
Roof
Concrete
Pool/Spa Description
None
Water / Sewer
Water System, Septic, Aerobic Septic
Lot Size
1.67
Sewer Supplier
Septic
Lot Description
1 - 2 Acres, Mature Trees (ext feat), Level
School
School District
Comal
Jr. High School
Danville Middle School
Elementary School
Garden Ridge
High School
Davenport
Additional Information
Proposed Terms
Conventional, VA, TX Vet, Cash
Is Short Sale
No
Property Type
SFR
HOA Fee
$1,162
Property SubType
Single Family Detached
HOA Frequency
Annually
Year Built
2007
Miscellaneous
No City Tax, Virtual Tour, Cluster Mail Box, School Bus
Status
New
Has a Game Room
Yes
Similar Listings



Mortgage Calculator
$6,513
per month
30 Year Fixed. 3.52% Interest Rate.
Principal + Interest
$5,026
Monthly Tax
$1,162
Monthly Insurance
$325
yrs
%
$
$
Based on a fully amortized fixed rate loan. Ask your agent for the tax rates in your area. Insurance estimate is based on an average cost, your final premium cost will be determined by the type of coverage you select. This program only provides an estimate.
Schools
Walk Score

© 2026 LERA MLS. All rights reserved.
© 2026 LERA MLS. All rights reserved.
The data relating to real estate on this website comes in part from the Internet Data Exchange (IDX) Program of the LERA MLS. IDX information is provided exclusively for consumers' personal non-commercial use and may not be used for any purpose other than to identify prospective properties consumers may be interested in purchasing. All Information Is Deemed Reliable But Is Not Guaranteed Accurate.
LERA MLS data last updated at August 22, 2026, 8:03 PM CT
Real Estate IDX Powered by iHomefinder