
2710 MARIGNY DRIVE, HOUSTON, TX 77014
Homes for sale in Houston.
Homes for sale in 77014.
2710 Marigny Drive
Houston, TX 77014
List Price$309,000
Listing #59072337
5
Bedrooms
2 full, 1 partial
Bathrooms
2,379
Square Feet
House
Type
About This Property
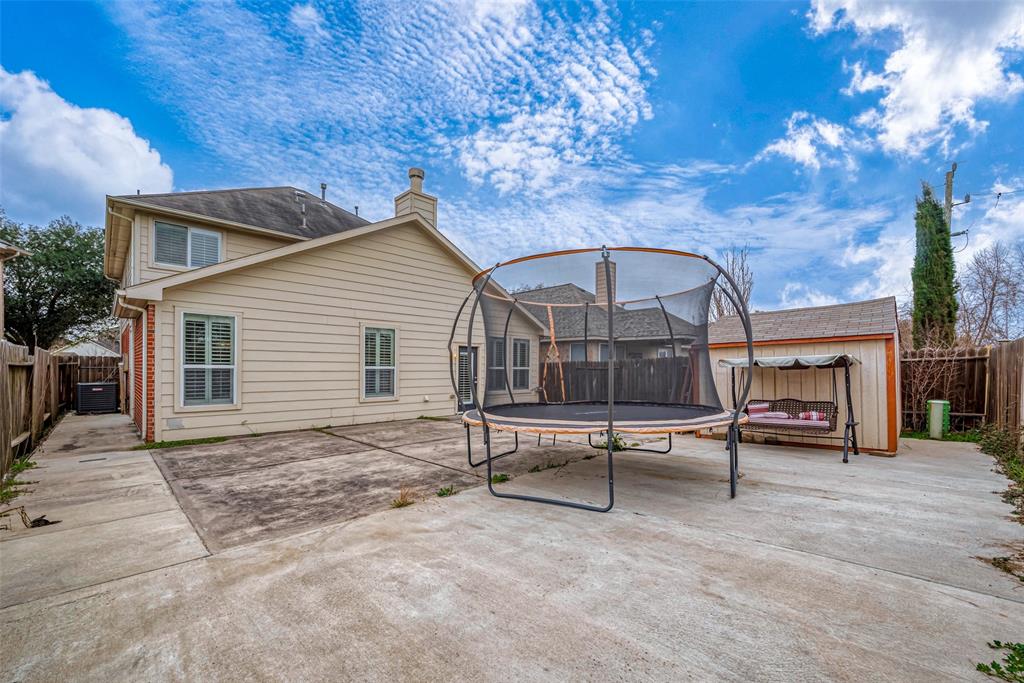

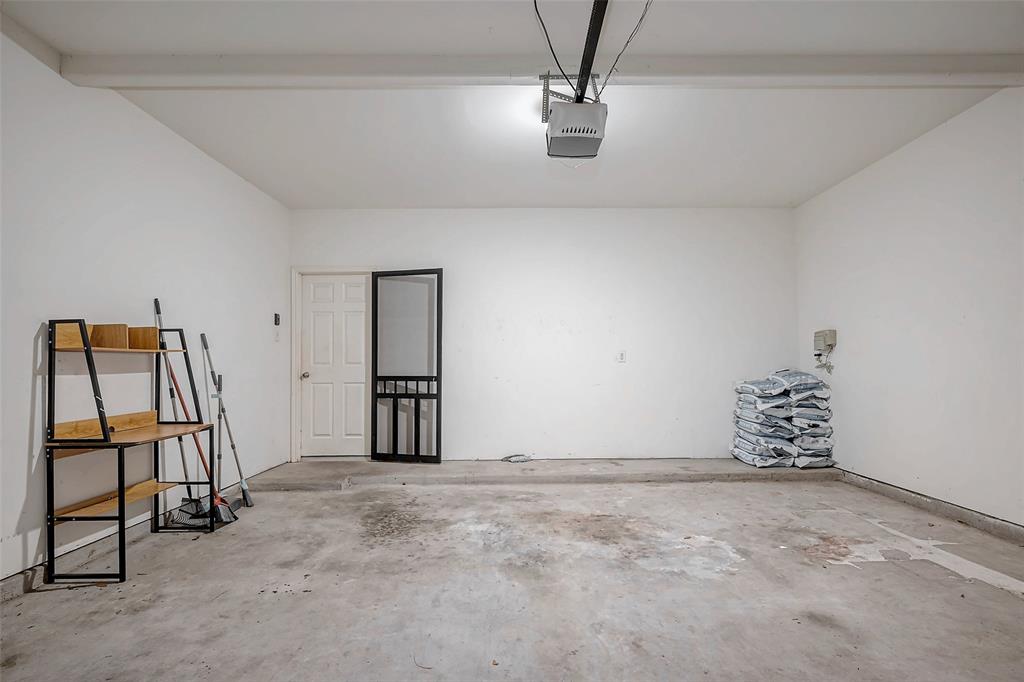
Welcome to this beautifully maintained and stunning two story home, ideally situated on a quiet cul-de-sac. This inviting two-story residence features four spacious bedrooms, including a convenient primary suite on the main floor, perfect for added privacy and ease. With 2.5 bathrooms, there's plenty of room for everyone. The home boasts a formal dining area that could also serve as an office, catering to your needs. The large, open kitchen is a highlight, complete with a generous breakfast bar for casual dining. Enjoy cozy evenings by the fireplace in the adjacent living area, or unwind in the upstairs game room. The expansive concrete patio is perfect for outdoor entertaining, while the two-car garage and practical mudroom/utility room add to the home's functionality. Located close to shopping, dining, entertainment, and major highways, this home offers both comfort and convenience for an effortless commute
Open House
Saturday, Apr 12
12:00 PM - 4:00 PM
Property Features
Location Information
County
Harris
Geo Market Area
1960/Cypress Creek South
MLS Area
13
Subdivision
Silverleaf Sub
Latitude
29.968701
Directions
Sam Houston Parkway West exit Antoine Dr. make a left at light continue to Walters Rd make a left, first street on right Mardi Gras Dr. make a right, Left on Forstall Dr, right on Marigny house on left.
Longitude
-95.462292
Interior Features
Primary Bedroom on Main
Yes
Primary Bathroom Description
Half Bath, Primary Bath: Double Sinks, Primary Bath: Separate Shower, Primary Bath: Soaking Tub, Secondary Bath(s): Double Sinks
Total Rooms
11
1/2 Baths
1
Room Descriptions
10x12 Bedroom, 10x12 Bedroom, 10x12 Bedroom, 10x14 Primary Bedroom, 12x10 Bedroom, 12x10 Home Office/Study, 14x16 Family, 14x16 Game Room, 9x10 Breakfast
Has Fireplace
Yes
Bedroom Description
All Bedrooms Up, Primary Bed - 1st Floor, Walk-In Closet
Exterior Features
Style
English, Traditional
Has a Pool
No
Stories
2
Acre Range
0 Up To 1/4 Acre
Is New Construction
No
Lot Description
Cul-De-Sac
Siding
Brick, Stone, Stucco, Wood
Lot Size in Acres
0.115
Parking Description
Attached/Detached Garage
Lot Size in Sq. Ft.
5,017
Has Garage
Yes
Is One Story
No
Garage Spaces
2
School
School District
Spring
Middle School
STELLE CLAUGHTON MIDDLE SCHOOL
Elementary School
DELORAS E THOMPSON ELEMENTARY SCHOOL
High School
WESTFIELD HIGH SCHOOL
Additional Information
Property Type
SFR
Year Built
2006
Property SubType
Single-Family
Status
Active
Similar Listings
Mortgage Calculator
$1,442
per month
30 Year Fixed. 3.52% Interest Rate.
Principal + Interest
$1,113
Monthly Tax
$257
Monthly Insurance
$72
yrs
%
$
$
Based on a fully amortized fixed rate loan. Ask your agent for the tax rates in your area. Insurance estimate is based on an average cost, your final premium cost will be determined by the type of coverage you select. This program only provides an estimate.
Schools
Walk Score
Real Estate IDX Powered by iHomefinder