
271 WAYSIDE DR, SAN ANTONIO, TX 78213
Homes for sale in San Antonio.
Homes for sale in 78213.
List Price$1,500Rental
271 WAYSIDE DR
San Antonio, TX 78213
Listing #1998165
3
Bedrooms
1 full
Bathrooms
910
Square Feet
Rental
Type
About This Property
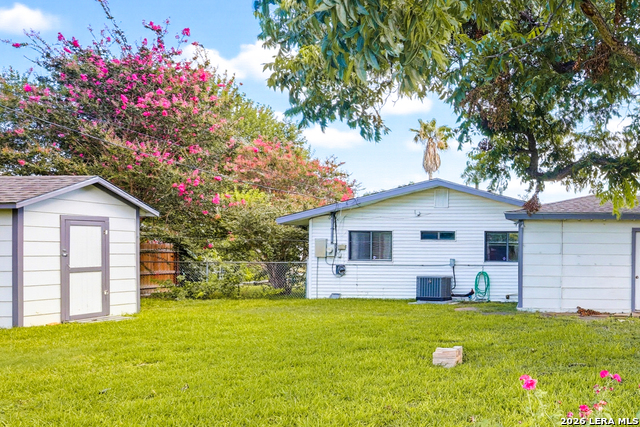
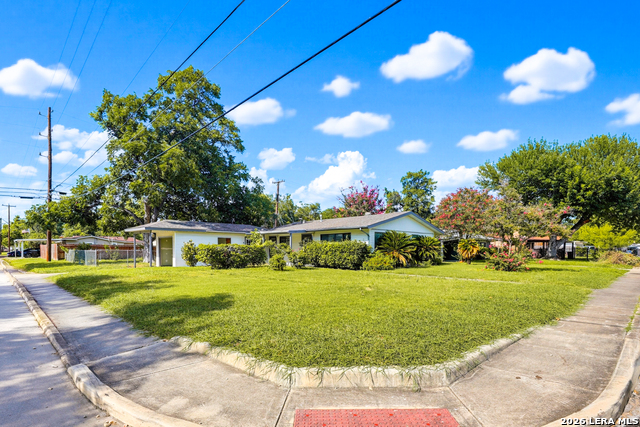
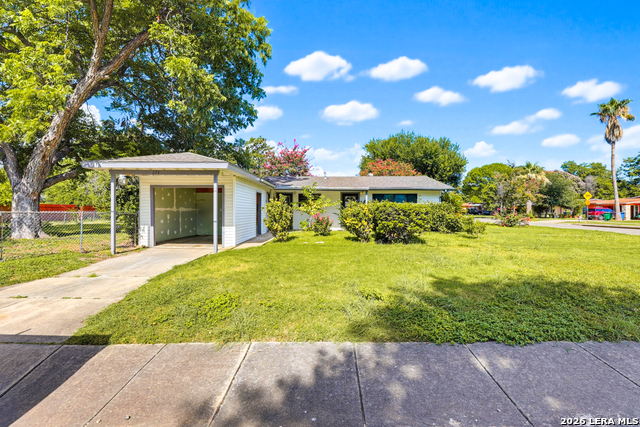
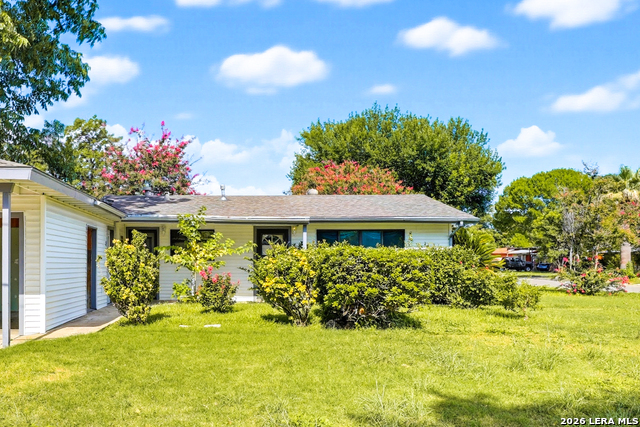
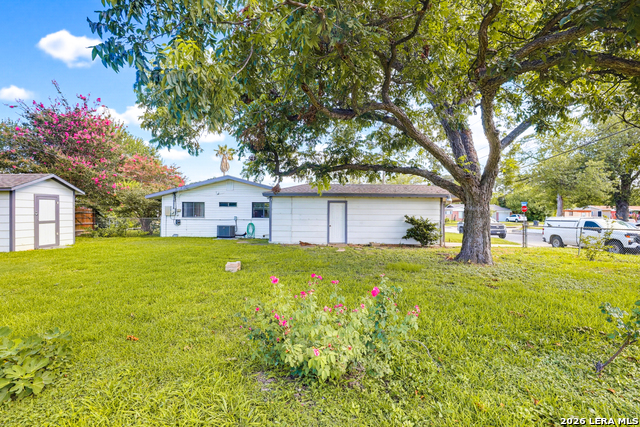
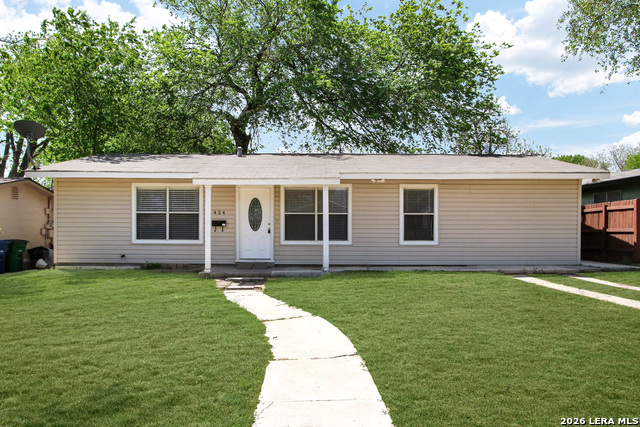
Charming gem in Greenhill Village on a fantastic oversized corner lot beautifully maintained single-story residence boasts an inviting and spacious layout, perfect for families or anyone seeking the convenience of one-level living. With three generously-sized bedrooms, this home offers ample space for relaxation and entertainment. Step inside to discover freshly painted interiors that exude a sense of warmth and modern style. The thoughtfully designed floor plan ensures every room is flooded with natural light, enhancing the home's welcoming ambiance. The heart of the home lies in its open and airy living areas, ideal for creating cherished memories with family and friends. Sitting proudly on an oversized corner lot, this property offers both privacy and curb appeal. The expansive outdoor space provides endless possibilities for gardening, outdoor activities, or simply enjoying the serene surroundings. For those who value convenience, this home is perfectly situated with easy access to major highways, ensuring effortless commutes and weekend getaways. You'll also appreciate being just minutes away from a plethora of shopping, dining, and entertainment options, making it simple to enjoy all that the vibrant community has to offer. Add in the convenience of garage parking, and you have a home that truly ticks all the boxes. Don't miss out on this incredible opportunity to own a stunning property in one of the most sought-after neighborhoods. Schedule your visit today and experience the charm of Greenhill Village living!
Listing Courtesy of Joseph Rothrock, Red Wagon Properties (210) 643-2147
Property Features
Location Information
County
Bexar
Subdivision
GREENHILL VILLAGE
MLS Area
0900
Interior Features
Room Dimensions
Dining: 9x11, Living: 13x11, Kitchen: 11x10, MasterBR: 10x13, BR2: 11x9, BR3: 10x9
Heating
Central
Interior
One Living Area, Liv/Din Combo, 1st Floor Lvl/No Steps, All Bedrooms Downstairs, Laundry in Garage
Cooling
One Central
Master Bedroom Description
DownStairs, Ceiling Fan
Floors
Carpeting, Linoleum
Amenities
None
Accessibility
Level Drive, No Stairs, First Floor Bath, First Floor
Exterior Features
Style
One Story
Pool Description
None
Water / Sewer
City
Lot Description
0.217
Parking Description
One Car Garage
School
School District
North East I.S.D.
Jr. High School
Jackson
Elementary School
Dellview
High School
Lee
Additional Information
Property Type
RNT
Fees Include
Ceiling Fans, Washer Connection, Dryer Connection, Self-Cleaning Oven, Stove/Range, Refrigerator, Pre-Wired for Security, City Garbage service
Year Built
1953
Miscellaneous
Broker-Manager
Status
New
Similar Listings
- Active
$1,500
3 Beds
2 Baths
805 SqFt.
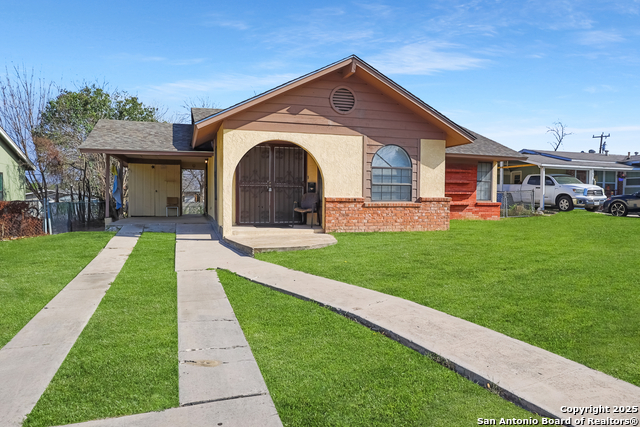
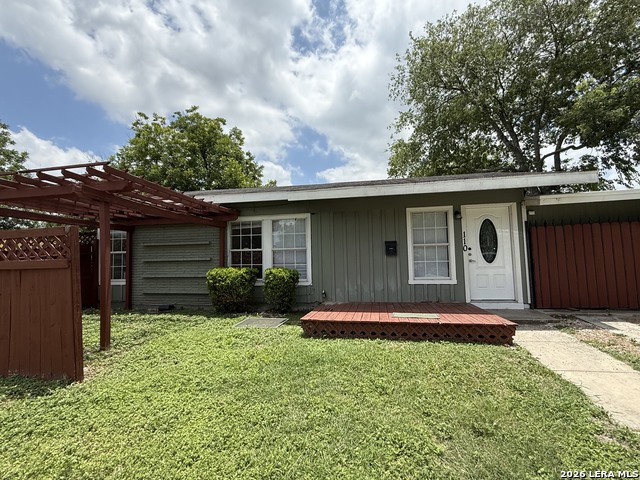
110 GREENHILL PASS
San Antonio, TX 78213
#1994240
Rental

Listing Courtesy of Lauren Gamez, US Realty Pros [email protected]
Active$1,400
3 Beds
1 Baths
1,016 SqFt.
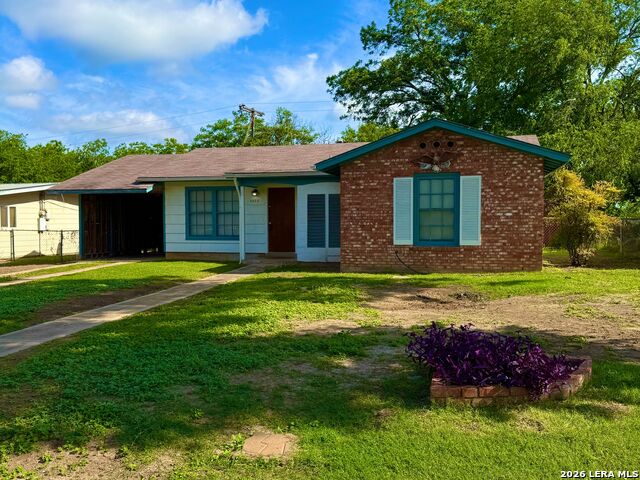
2423 Spicewood
San Antonio, TX 78213
#1968785
Rental
Listing Courtesy of Randy Cunningham, Kuper Sotheby's Int'l Realty [email protected]
- Active
$1,500
3 Beds
2 Baths
805 SqFt.
110 GREENHILL PASS
San Antonio, TX 78213
#1994240
Rental
Listing Courtesy of Lauren Gamez, US Realty Pros [email protected]
Active$1,400
3 Beds
1 Baths
1,016 SqFt.
2423 Spicewood
San Antonio, TX 78213
#1968785
Rental
Listing Courtesy of Randy Cunningham, Kuper Sotheby's Int'l Realty [email protected]

Mortgage Calculator
$6
per month
30 Year Fixed. 3.52% Interest Rate.
Principal + Interest
$5
Monthly Tax
$1
Monthly Insurance
$0
yrs
%
$
$
Based on a fully amortized fixed rate loan. Ask your agent for the tax rates in your area. Insurance estimate is based on an average cost, your final premium cost will be determined by the type of coverage you select. This program only provides an estimate.
Schools
Walk Score
© 2026 LERA MLS. All rights reserved.
© 2026 LERA MLS. All rights reserved.
The data relating to real estate on this website comes in part from the Internet Data Exchange (IDX) Program of the LERA MLS. IDX information is provided exclusively for consumers' personal non-commercial use and may not be used for any purpose other than to identify prospective properties consumers may be interested in purchasing. All Information Is Deemed Reliable But Is Not Guaranteed Accurate.
LERA MLS data last updated at July 7, 2026, 1:47 PM CT
Real Estate IDX Powered by iHomefinder