
2709 ADAMS STREET, ALVIN, TX 77511
Homes for sale in Alvin.
Homes for sale in 77511.
2709 Adams Street
Alvin, TX 77511
List Price$299,000
Listing #19429233
3
Bedrooms
2 full
Bathrooms
2,767
Square Feet
House
Type
About This Property
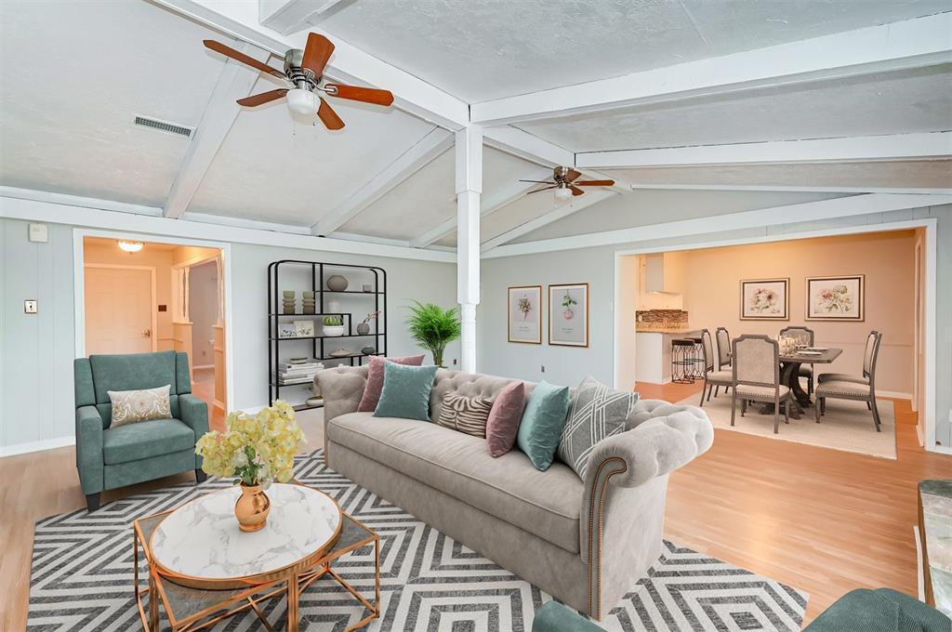
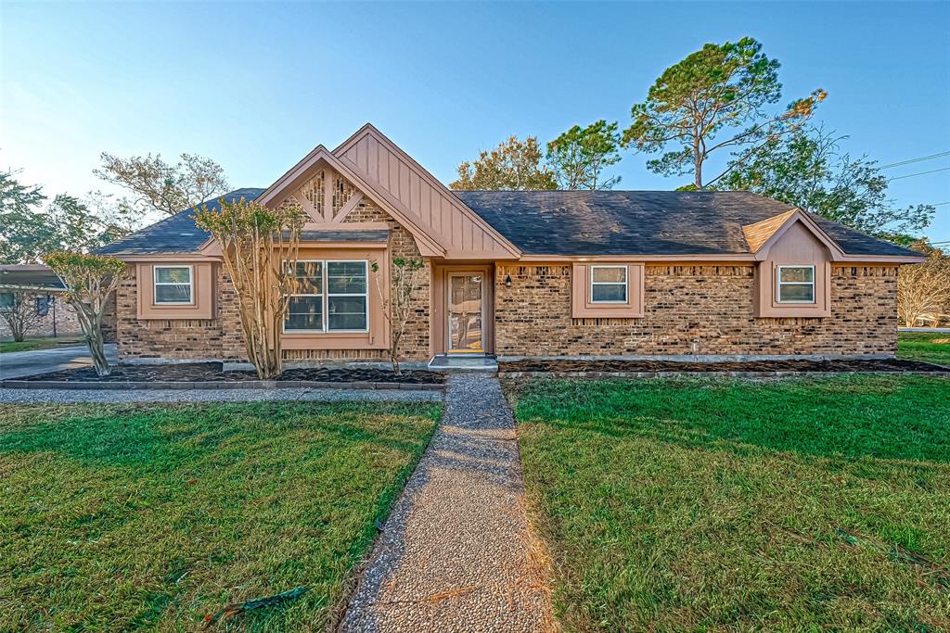
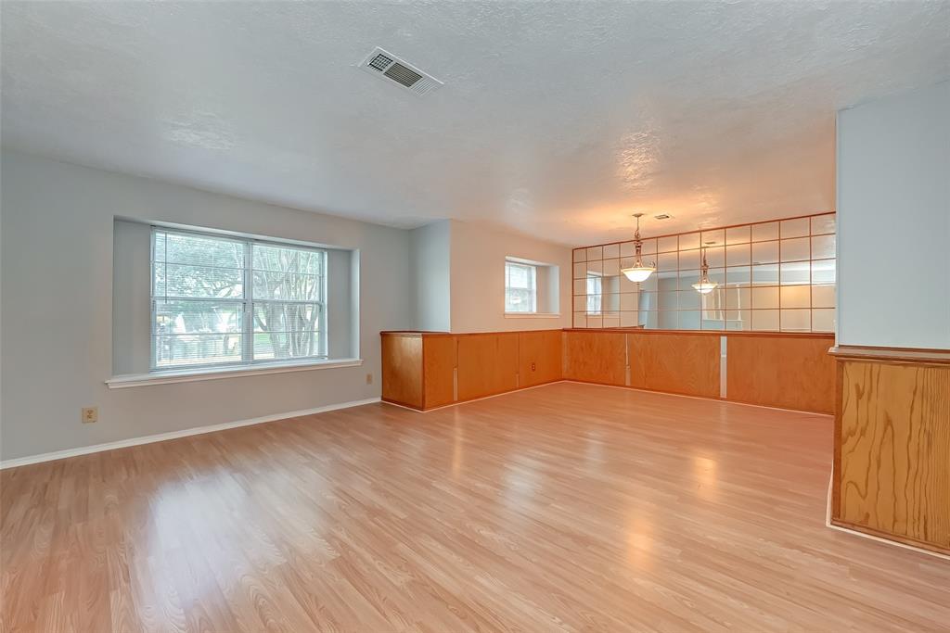
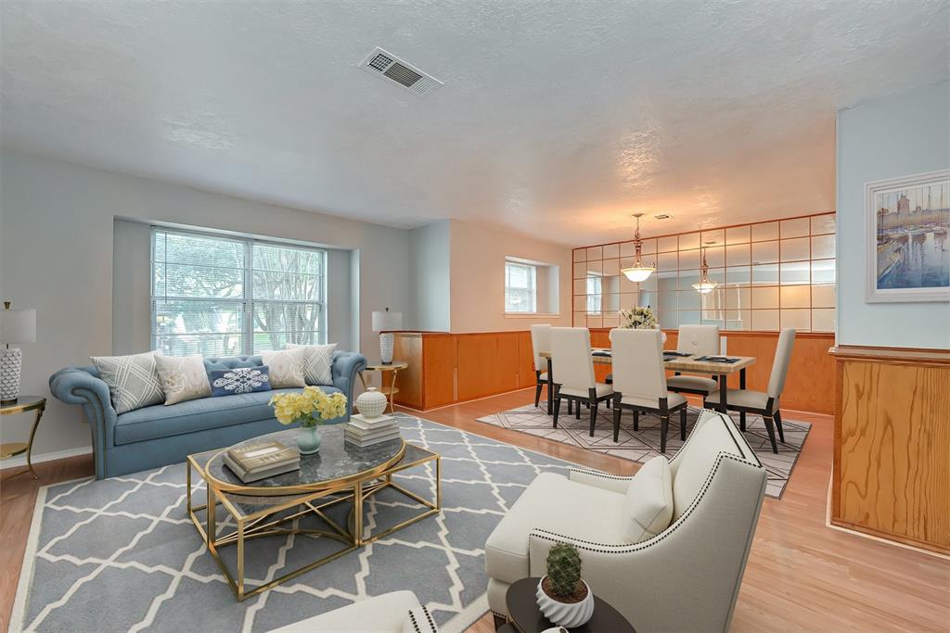
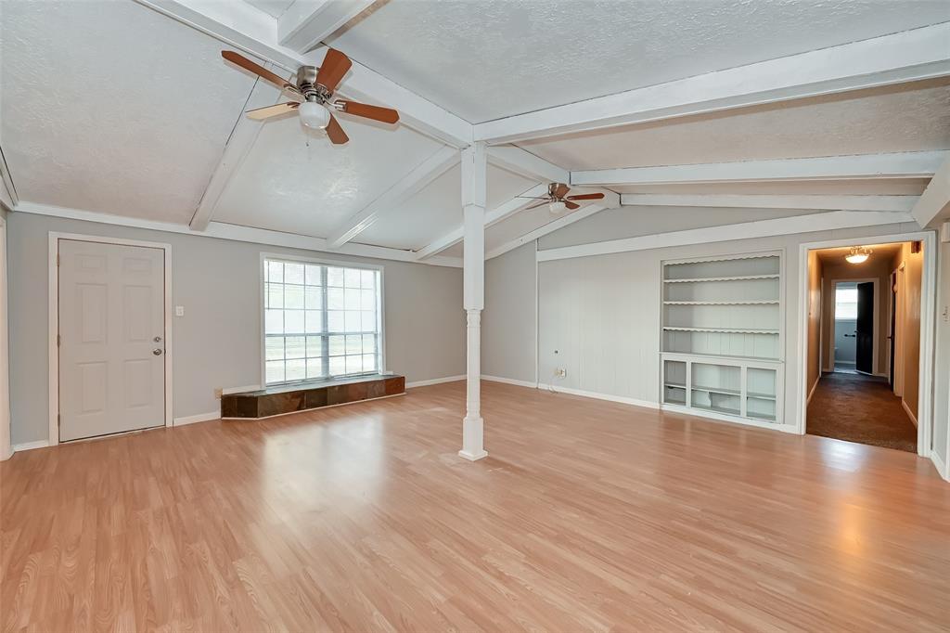
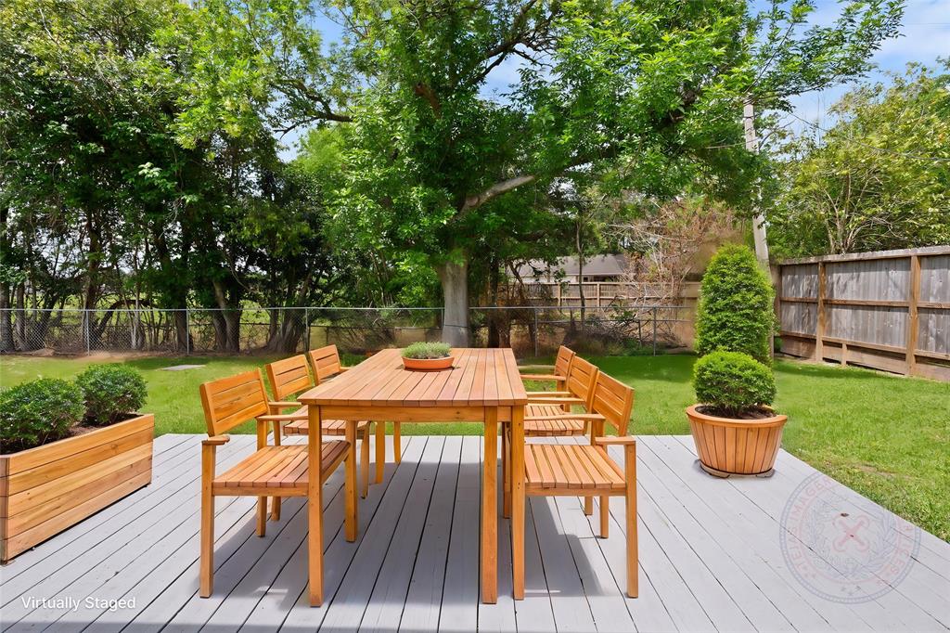
Spacious 3-bedroom, 2-bath fixer-upper is located in a quiet, established neighborhood with no backyard neighbors, offering a opportunity to create your dream home. The fully fenced backyard ensures privacy and provides plenty of room for entertaining or future outdoor enhancements. Inside, the open-concept layout includes a large family room with vaulted ceilings that flows seamlessly into the living and dining areas--ideal for both everyday living and gatherings. The kitchen features granite countertops, a gas range, and double ovens. Each bedroom offers ample closet space, and the primary suite boasts a spacious ensuite bath with dual vanities, a large shower, and a separate soaking tub. The home also includes a massive flex space/game room with endless possibilities--perfect for a media room, home gym, office, or extra guest space. With some TLC and personal touches, this home has the potential to shine and become a true gem!
Open House
Friday, Jun 13
1:00 PM - 3:00 PM
Saturday, Jun 14
1:30 PM - 3:30 PM
Property Features
Location Information
County
Brazoria
Geo Market Area
Alvin South
MLS Area
5
Subdivision
Kings Row Alvin
Latitude
29.404736
Directions
Take Hwy 6 S towards Alvin. Turn right onto Heights-Manvel Rd. Turn left onto Old Manvel Rd. Turn right onto Bennett Rd. Turn left onto Fairview Dr. Turn right onto Davis Bend Rd. Turn left onto Adams St. The house is the first one on the right on the corner of Davis Bend Rd and Adams St.
Longitude
-95.276094
Interior Features
Total Rooms
8
Primary Bathroom Description
Primary Bath: Double Sinks, Primary Bath: Separate Shower, Primary Bath: Soaking Tub, Secondary Bath(s): Tub/Shower Combo
Room Descriptions
10x10 Breakfast, 12x10 Dining Room, 12x12 Bedroom, 14x12 Bedroom, 14x12 Primary Bedroom, 17x11 Living Room, 20x20 Family, 20x20 Game Room
Has Fireplace
No
Bedroom Description
All Bedrooms Down, En-Suite Bath, Walk-In Closet
Exterior Features
Style
Traditional
Has a Pool
No
Stories
1
Acre Range
1/4 Up to 1/2 Acre
Is New Construction
No
Lot Description
Corner, Subdivision Lot
Exterior
Back Yard, Back Yard Fenced, Private Driveway, Storage Shed
Lot Size in Acres
0.323
Siding
Brick
Lot Size in Sq. Ft.
14,070
Has Garage
No
Is One Story
Yes
Garage Spaces
0
School
School District
Alvin
Middle School
ALVIN JUNIOR HIGH SCHOOL
Elementary School
ALVIN ELEMENTARY SCHOOL
High School
ALVIN HIGH SCHOOL
Additional Information
Finance Available
Cash Sale, Conventional, Investor
Year Built
1972
Property Type
SFR
Status
Active
Property SubType
Single-Family
Similar Listings

Mortgage Calculator
$1,395
per month
30 Year Fixed. 3.52% Interest Rate.
Principal + Interest
$1,077
Monthly Tax
$249
Monthly Insurance
$69
yrs
%
$
$
Based on a fully amortized fixed rate loan. Ask your agent for the tax rates in your area. Insurance estimate is based on an average cost, your final premium cost will be determined by the type of coverage you select. This program only provides an estimate.
Schools
Walk Score
Real Estate IDX Powered by iHomefinder