
2702 SCARLET SUNSET COURT, SUGAR LAND, TX 77478
Homes for sale in Sugar Land.
Homes for sale in 77478.
2702 Scarlet Sunset Court
Sugar Land, TX 77478
List Price$3,200Rental
Listing #86691096
5
Bedrooms
3 full, 1 partial
Bathrooms
3,502
Square Feet
Rental
Type
About This Property
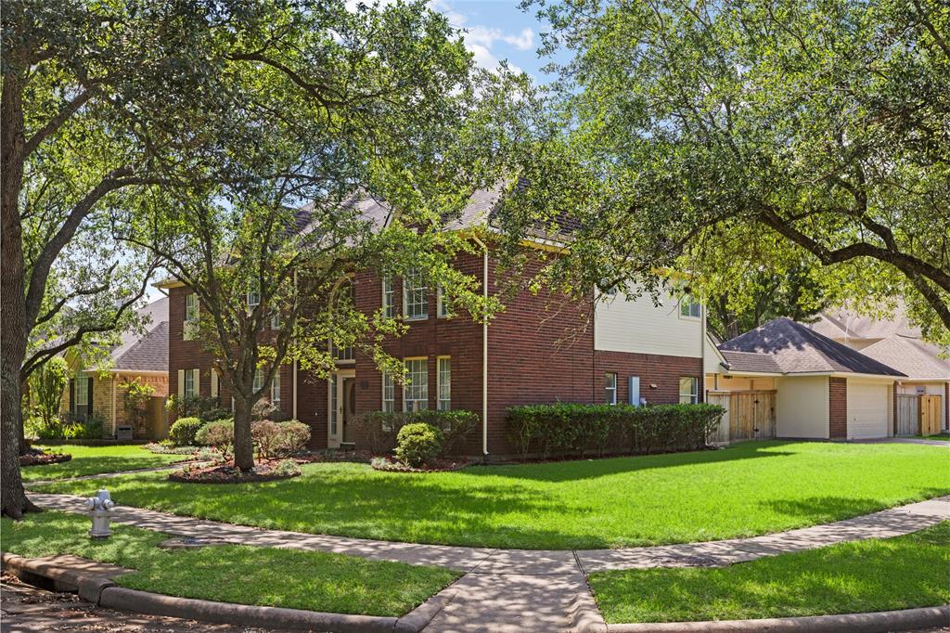
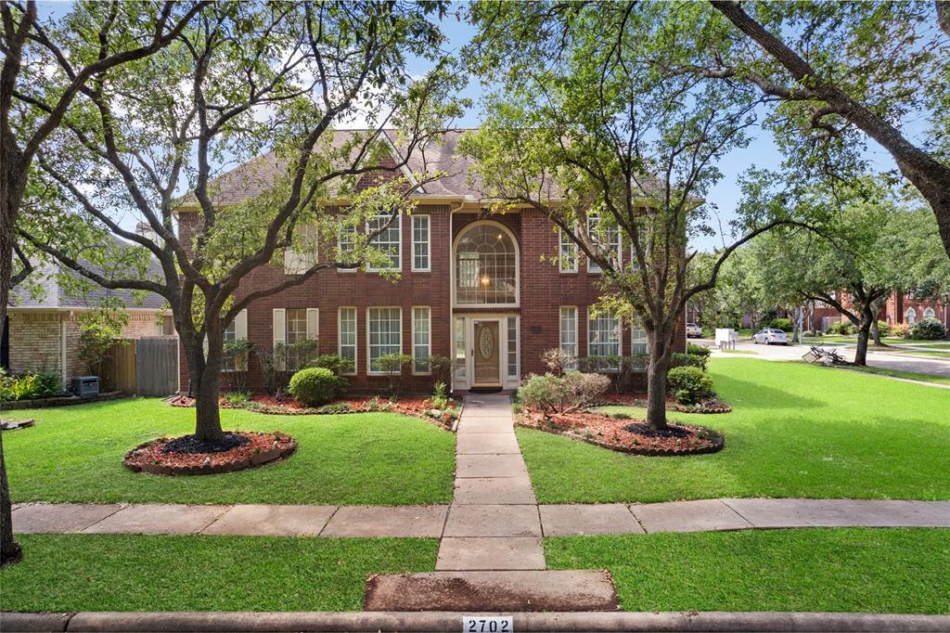
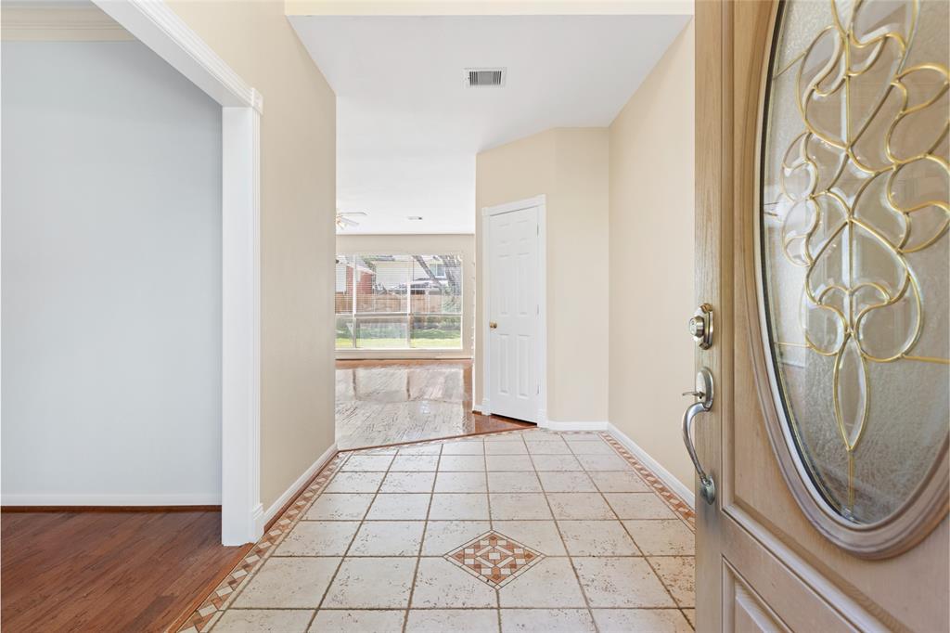
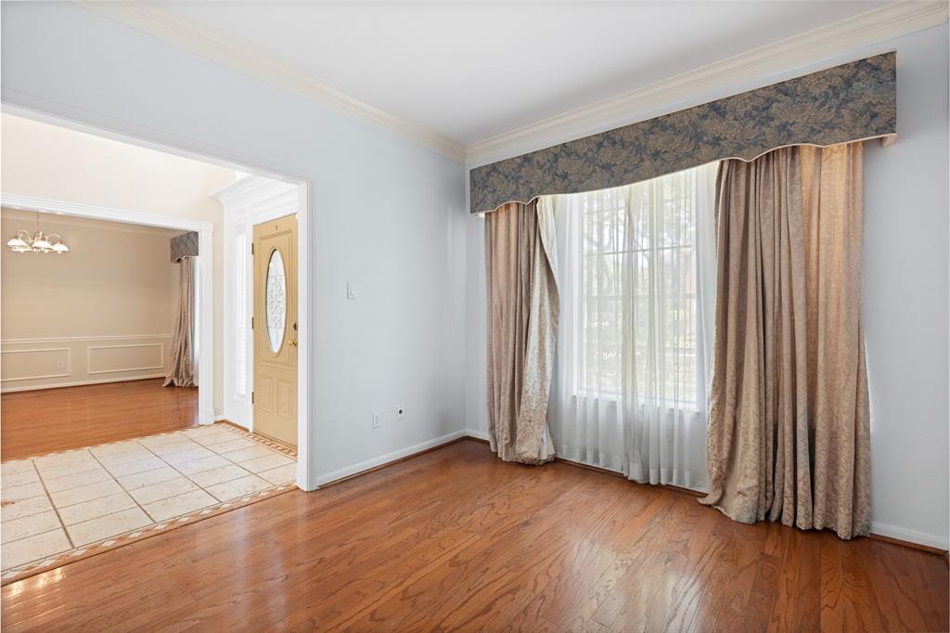
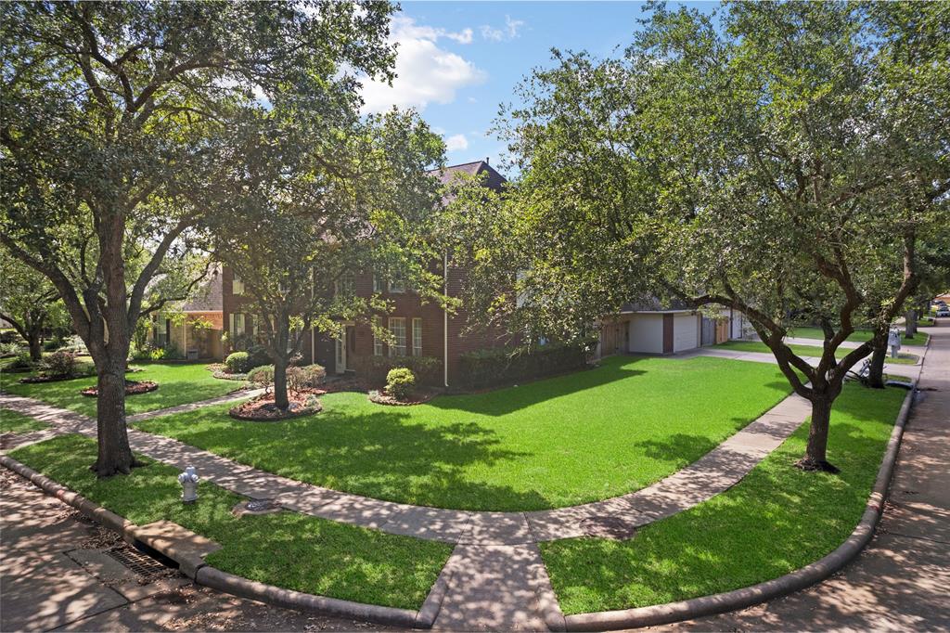
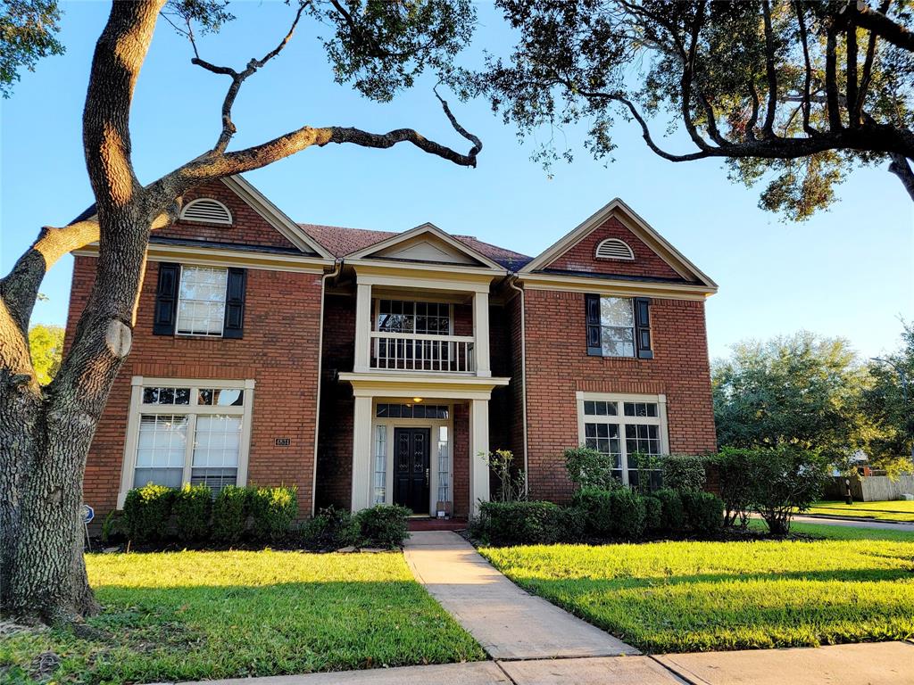
This beautifully maintained 5 bedroom, 3.5 bathroom home offers a flexible floor plan featuring a formal living room that easily doubles as a home office or bonus space to fit your lifestyle. The kitchen boasts freshly painted cabinets, a double oven, a 5-burner cooktop, and a thoughtfully designed layout perfect for everyday living or entertaining. Step outside to a private backyard retreat complete with a paved patio, shaded trees, and ample green space--perfect for relaxing, hosting guests, or letting your pets roam. The home sits on a quiet, tree-lined corner lot, just a short walk to nearby green space ideal for dogs and an easy stroll to Oyster Creek Park, featuring scenic walking trails and outdoor recreational areas. Magnolia Plantation is a charming and well-kept neighborhood nestled in the heart of Sugar Land, known for its relaxing atmosphere, mature trees, and spacious homes at an affordable price point. Contact us today to schedule your private tour!
Property Features
Location Information
County
Fort Bend
Geo Market Area
Sugar Land East
MLS Area
29
Subdivision
Magnolia Plantation
Latitude
29.586076
Directions
From 69S, exit right for Stafford and Sugarland, left to Stafford and 90 East, right to Dulles Ave, right on Cartwright Rd, right on Magnolia Lane, and left on Scarlet Sunset. Home is on your right corner.
Longitude
-95.584895
Interior Features
Primary Bedroom on Main
Yes
Primary Bathroom Description
Primary Bath: Double Sinks, Primary Bath: Separate Shower, Primary Bath: Soaking Tub, Secondary Bath(s): Tub/Shower Combo, Vanity Area
Total Rooms
5
1/2 Baths
1
Room Descriptions
13 x 11 Bedroom, 14 x 11 Bedroom, 14 x 13 Bedroom, 16 x 13 Bedroom, 16 x 15 Primary Bedroom
Has Fireplace
Yes
Bedroom Description
En-Suite Bath, Primary Bed - 1st Floor, Walk-In Closet
Fireplace Description
Gaslog Fireplace
Exterior Features
Style
Traditional
Has a Pool
No
Stories
2
Lot Description
Corner, Subdivision Lot
Is New Construction
No
Lot Size in Acres
0.215
Parking Description
Detached Garage
Lot Size in Sq. Ft.
9,377
Has Garage
Yes
Is One Story
No
Garage Spaces
2
School
School District
Fort Bend
Middle School
DULLES MIDDLE SCHOOL
Elementary School
LEXINGTON CREEK ELEMENTARY SCHOOL
High School
DULLES HIGH SCHOOL
Additional Information
Property Type
RNT
Pets
Case By Case Basis
Property SubType
Rental
Security Deposit
One Months Rent
Year Built
1994
Lease Terms
Long Term, One Year
Status
Active
Similar Listings
Mortgage Calculator
$13
per month
30 Year Fixed. 3.52% Interest Rate.
Principal + Interest
$11
Monthly Tax
$2
Monthly Insurance
$0
yrs
%
$
$
Based on a fully amortized fixed rate loan. Ask your agent for the tax rates in your area. Insurance estimate is based on an average cost, your final premium cost will be determined by the type of coverage you select. This program only provides an estimate.
Schools
Walk Score
Real Estate IDX Powered by iHomefinder