
27 SHERBORNE WOOD, SAN ANTONIO, TX 78218
Homes for sale in San Antonio.
Homes for sale in 78218.
27 Sherborne Wood
San Antonio, TX 78218
List Price$875,000



Listing #1912257
5
Bedrooms
4 full, 1 partial
Bathrooms
3,525
Square Feet
House
Type
About This Property
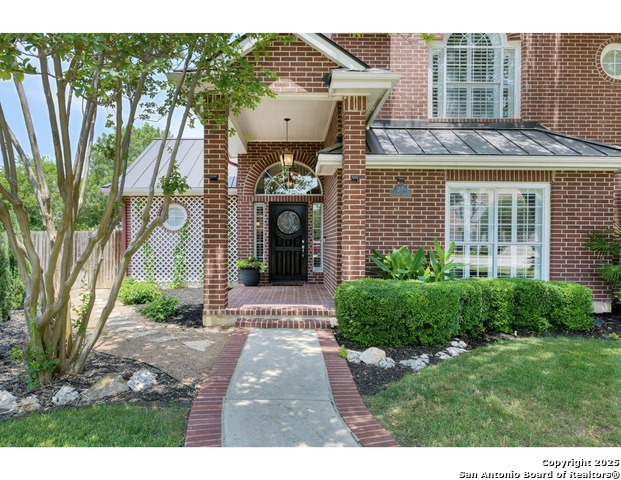
Situated on a large, private lot in Oakwell Farms, this wonderful family home is perfect for luxury living and entertaining. Pride of ownership shines in this immaculate, meticulously maintained open floor plan. Large windows throughout are covered with custom made plantation shutters allowing natural light to flood into the home. Stylish kitchen, in the heart of first floor, is upgraded with new GE Cafe appliances with champagne bronze hardware, new farm sink & faucet and dual pantries. An expansive dining room can seat a multitude of guests and is enhanced by a new, unique built in cabinet bank containing wet bar, wine/beverage refrigerator, ice maker and glass front upper lit cabinets. The home showcases five bedrooms of which 3 are ensuite, all with upgraded plumbing fixtures & lighting. Upstairs, one bathroom was stylishly split into two. Primary suite boasts of an ensuite bathroom with dual vanities, spa tub, shower, large closet & sitting area. It opens onto a new large balcony, perfect for morning coffee with sunrise or evening beverage at sunset. Newly created 4th bedroom upstairs along with home office provide extra living/working spaces. Downstairs bedroom has full adjacent bathroom. Oversized laundry room is updated with a 2nd dishwasher, front load washer/dryer, new counter spaces and a half bath. Indoor living is complimented with enlarged back patio area, surrounded by lush, beautifully landscaped private grounds. Oversized garage with long extended driveway and pad are perfect for an abundance of parking/storage of recreational items. This lovely traditional home with modern updates offers privacy and a lifestyle of comfort in an exceptional 24 hour gated community inside Loop 410. Amenities include swimming pool, clubhouse, play areas, walking trails & tennis/pickleball courts. Centrally located in the city, easy access to major highways provide quick routes to the airport, downtown, military bases and the Pearl!
Listing Courtesy of Lynn Cunningham, Nix Realty Company (210) 380-7502
Property Features
Location Information
County
Bexar
MLS Area
1300
Map Code
584B1
Subdivision
OAKWELL FARMS
Neighborhood Amenities
Controlled Access, Pool, Tennis, Clubhouse, Park/Playg
Interior Features
Room Dimensions
Dining: 19x15, Living: 18x17, Kitchen: 13x13, Family: 18x16, MasterBR: 24x14, BR2: 15x11, BR3: 15x13, BR4: 14x12
Has Family Room
Yes
Interior
Two Living Area, Separate Dining Room, Eat-In Kitchen, Two Eating Areas, Island Kitchen, Walk-In Pantry, Study/Library, Utility Room Inside, Secondary Bedroom Down, High Ceilings, Open Floor Plan, Cable TV Available, Laundry Main Level, Laundry Room, Walk in Closets, Att
Fireplace Description
One, Living Room, Gas Logs Included, Gas
Master Bedroom Description
Upstairs, Sitting Room, Walk-In Closet, Ceiling Fan, Full Bath
Heating
2 Units
Master Bathroom Description
Tub/Shower Separate, Double Vanity, Tub has Whirlpool
Heating Fuel
Natural Gas
1/2 Baths
1
Cooling
Two Central
Has Dining Room
Yes
Floors
Carpeting, Ceramic Tile
Exterior Features
Style
Two Story
Parking Description
Two Car Garage, Attached
Construction
Pre-Owned
Has Garage
Yes
Exterior
Patio Slab, Covered Patio, Deck/Balcony, Privacy Fence, Sprinkler System, Double Pane Windows, Has Gutters, Special Yard Lighting, Mature Trees, Stone/Masonry Fence
Garage Spaces
2
Manufacturer
unknown
Pool/Spa Description
None
Foundation
Slab
Lot Size
0.4
Roof
Metal
Lot Description
Cul-de-Sac/Dead End, Irregular, 1/4 - 1/2 Acre, Mature Trees (ext feat), Secluded, Level
Water / Sewer
City
School
School District
North East I.S.D.
Jr. High School
Garner
Elementary School
Northwood
High School
Macarthur
Additional Information
Proposed Terms
Conventional, VA, Cash
Status
Active
Property Type
SFR
HOA Fee
$650.82
Property SubType
Single Family Detached
HOA Frequency
Quarterly
Year Built
1996
Similar Listings

Mortgage Calculator
$4,086
per month
30 Year Fixed. 3.52% Interest Rate.
Principal + Interest
$3,153
Monthly Tax
$729
Monthly Insurance
$204
yrs
%
$
$
Based on a fully amortized fixed rate loan. Ask your agent for the tax rates in your area. Insurance estimate is based on an average cost, your final premium cost will be determined by the type of coverage you select. This program only provides an estimate.
Schools
Walk Score

© 2025 LERA MLS. All rights reserved.
© 2025 LERA MLS. All rights reserved.
The data relating to real estate on this website comes in part from the Internet Data Exchange (IDX) Program of the LERA MLS. IDX information is provided exclusively for consumers' personal non-commercial use and may not be used for any purpose other than to identify prospective properties consumers may be interested in purchasing. All Information Is Deemed Reliable But Is Not Guaranteed Accurate.
LERA MLS data last updated at December 24, 2025, 7:47 PM CT
Real Estate IDX Powered by iHomefinder