
2645 LAKEWAY DRIVE, SEABROOK, TX 77586
Homes for sale in Seabrook.
Homes for sale in 77586.
2645 Lakeway Drive
Seabrook, TX 77586
List Price$2,650Rental
Listing #23277597
4
Bedrooms
2 full, 1 partial
Bathrooms
2,730
Square Feet
Rental
Type
About This Property
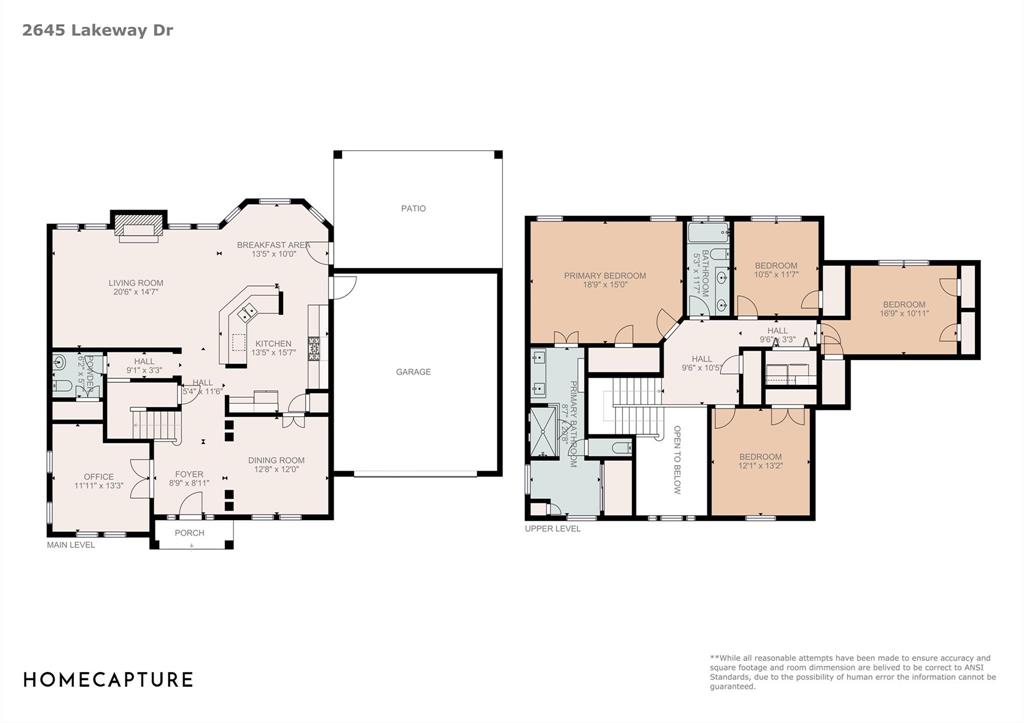
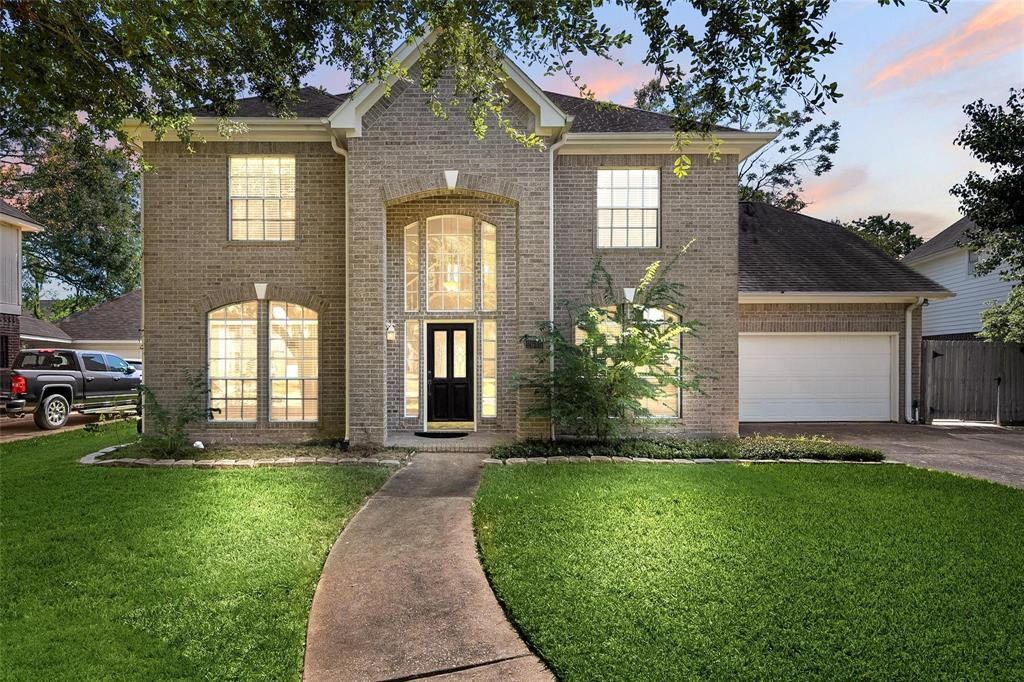
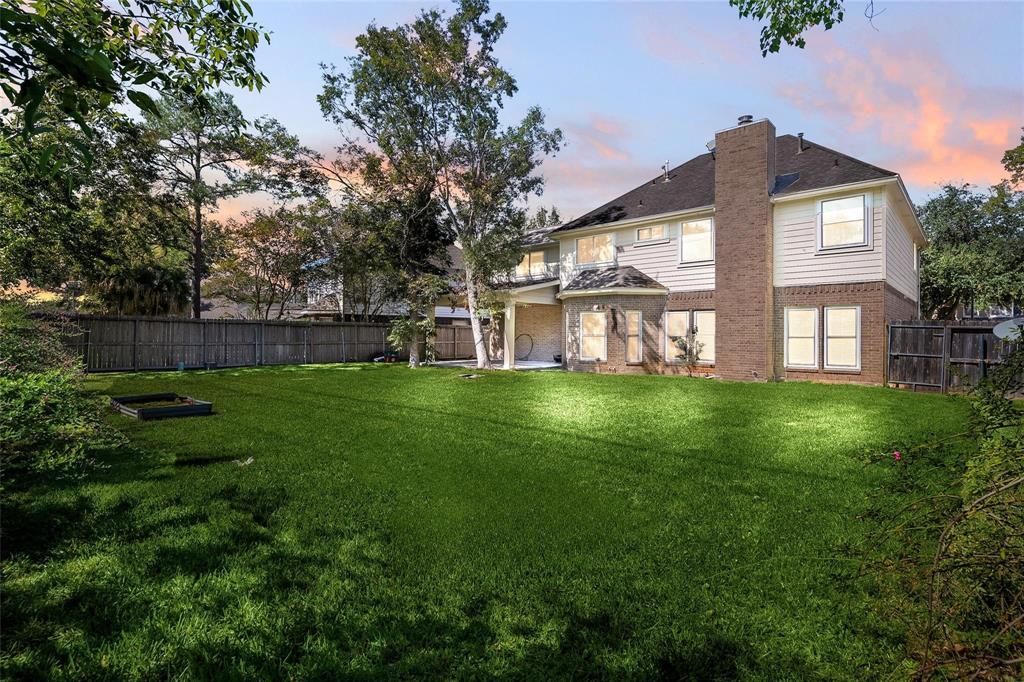
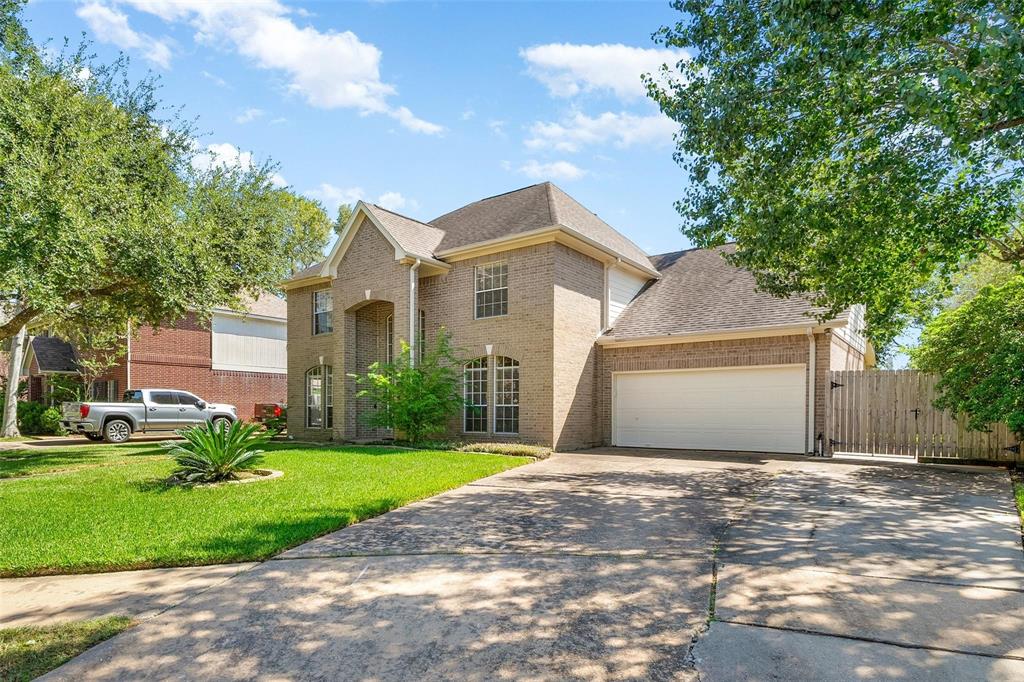
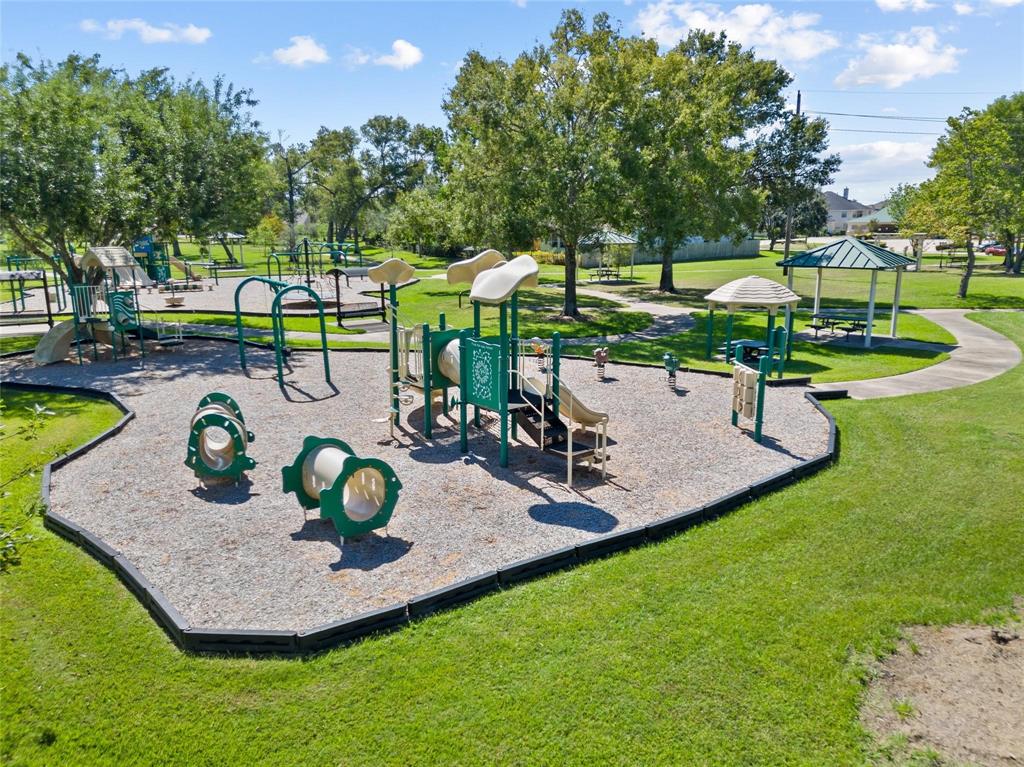
Beautiful move-in ready home on a Texas-size lot near Taylor Lake w/ access to a community boat ramp. Enjoy stunning curb appeal w/ large, manicured lawn that invites you inside to a bright & expansive layout. You'll find luxury VP flooring & elegant crown molding throughout. A towering entry leads to the formal dining & dedicated office seamlessly flowing into the open entertaining area. The spacious living room w/ cozy fireplace, opens to a bay window breakfast nook and a tastefully updated kitchen showcasing chic pendant lighting, high-end granite, SS gas appliances, breakfast bar & walk-in pantry, plus a convenient half bath. Upstairs, more chic lighting leads to all secondary bedrooms & full bath, plus a large owner's suite w/ a beautifully updated en-suite bath w/ dual sinks, LED mirrors, elegant tile work, oversized walk-in shower & ample closet space. The idyllic backyard space hosts a large covered patio & full fence, perfect for hosting gatherings or simply relaxing.
Property Features
Location Information
County
Harris
Geo Market Area
Clear Lake Area
MLS Area
7
Subdivision
Lakepointe Forest Sec 03
Latitude
29.586289
Directions
Get on I-45 S from Jefferson St. and Jefferson-Pierce. Continue on I-45 S. Take TX-225 E and TX-146 S to Bayport BLVD in Seabrook. Exit from TX-146 S/N Hwy 146 S. Continue on Bayport Blvd. Take Lakeside Dr. to Lakeway Dr.
Longitude
-95.035282
Interior Features
Total Rooms
11
1/2 Baths
1
Room Descriptions
12x11 Bedroom, 12x11 Bedroom, 12x5 Bath, 13x12 Bedroom, 13x12 Dining Room, 13x12 Home Office/Study, 14x10 Breakfast, 16x14 Kitchen, 19x15 Primary Bedroom, 21x15 Living Room, 21x9 Primary Bath
Has Fireplace
Yes
Bedroom Description
All Bedrooms Up
Fireplace Description
Gas Connections, Gaslog Fireplace
Exterior Features
Stories
2
Has a Pool
No
Is New Construction
No
Acre Range
1/4 Up to 1/2 Acre
Exterior
Back Yard Fenced
Lot Description
Cul-De-Sac
Parking Description
Attached Garage
Lot Size in Acres
0.225
Has Garage
Yes
Lot Size in Sq. Ft.
9,796
Garage Spaces
2
Is One Story
No
School
School District
Clear Creek
Middle School
SEABROOK INTERMEDIATE SCHOOL
Elementary School
ED H WHITE ELEMENTARY SCHOOL
High School
CLEAR FALLS HIGH SCHOOL
Additional Information
Property Type
RNT
Status
Active
Property SubType
Rental
Pets
Case By Case Basis
Year Built
1993
Lease Terms
One Year
Similar Listings
Mortgage Calculator
$11
per month
30 Year Fixed. 3.52% Interest Rate.
Principal + Interest
$9
Monthly Tax
$2
Monthly Insurance
$0
yrs
%
$
$
Based on a fully amortized fixed rate loan. Ask your agent for the tax rates in your area. Insurance estimate is based on an average cost, your final premium cost will be determined by the type of coverage you select. This program only provides an estimate.
Schools
Walk Score
Real Estate IDX Powered by iHomefinder