
15806 VIRGINIA FERN WAY, HOUSTON, TX 77059
Homes for sale in Houston.
Homes for sale in 77059.
15806 Virginia Fern Way
Houston, TX 77059
List Price$3,300Rental
Listing #56066127
4
Bedrooms
3 full, 1 partial
Bathrooms
3,225
Square Feet
Rental
Type
About This Property
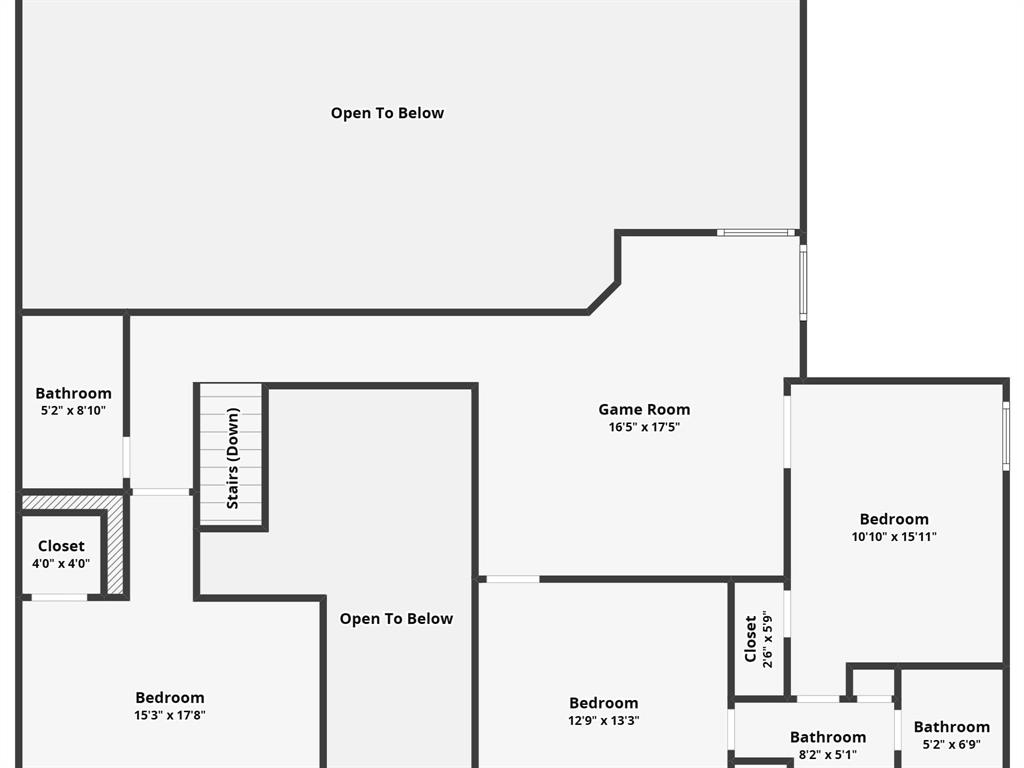
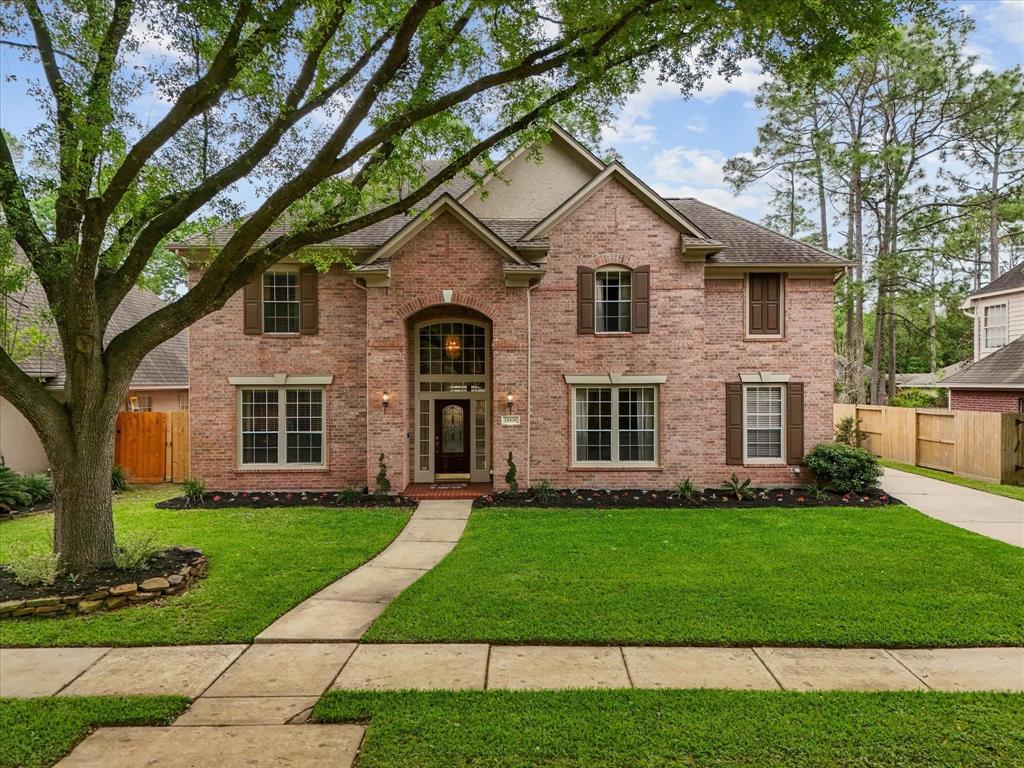
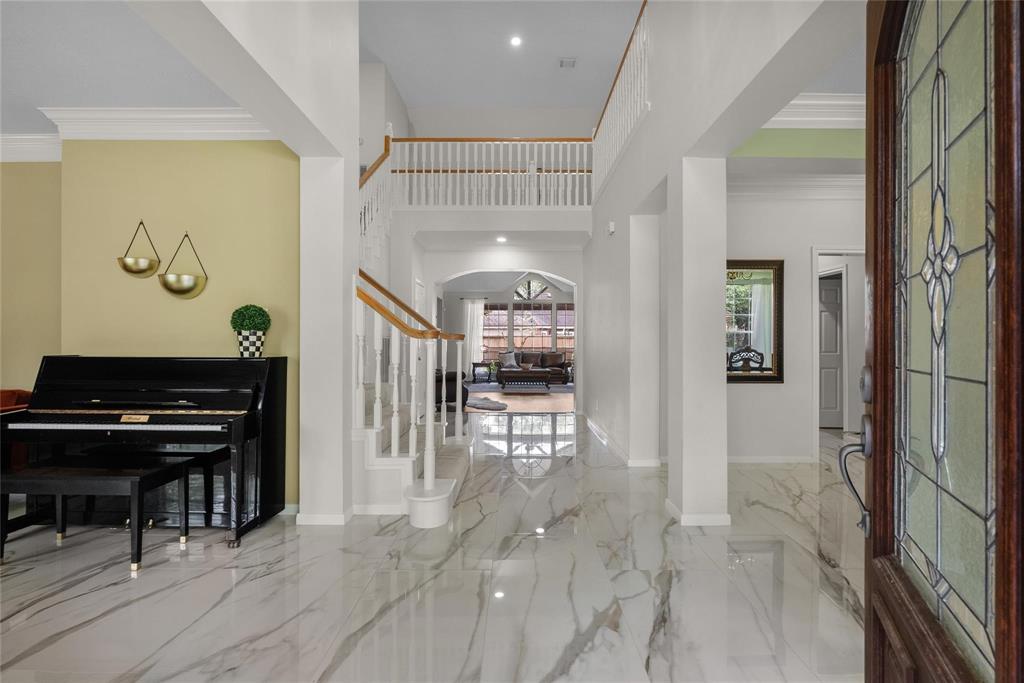
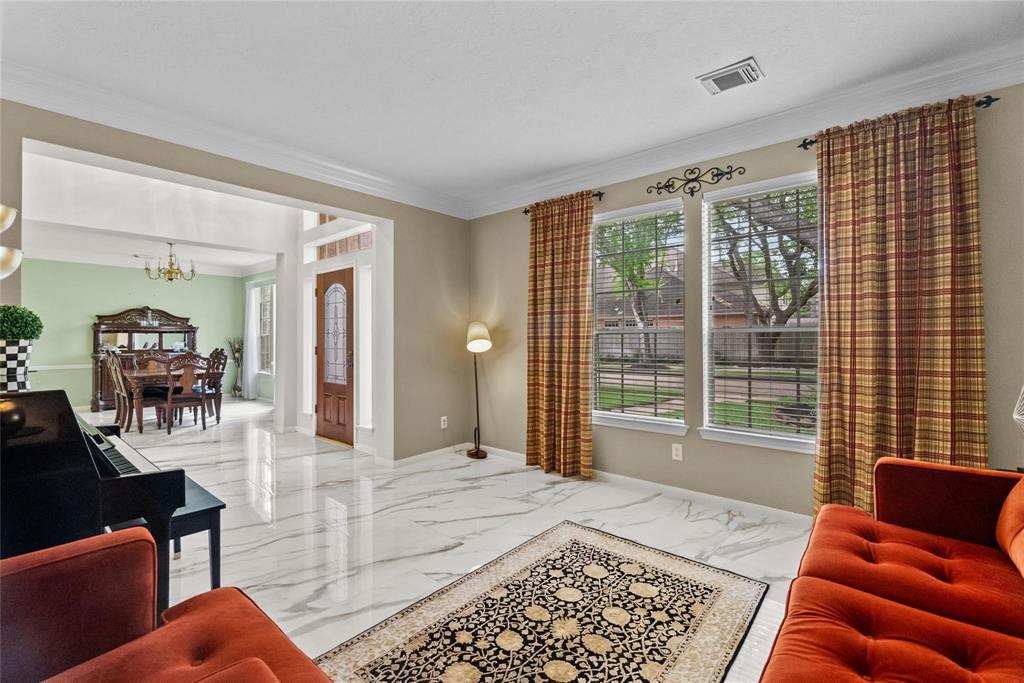
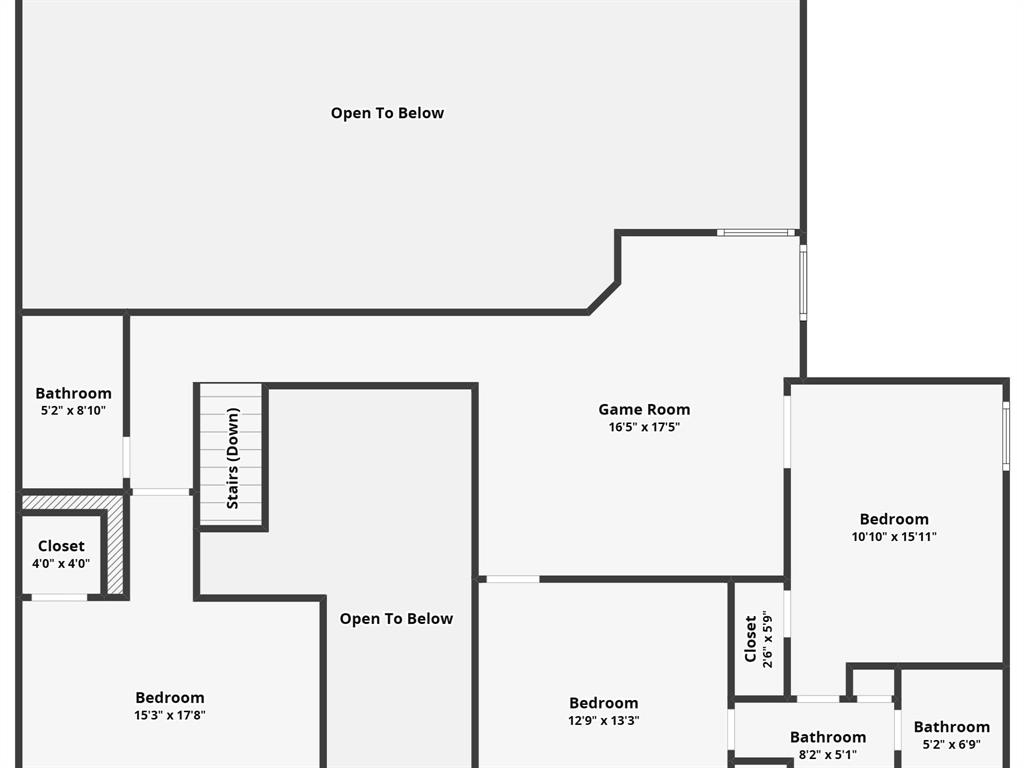
This beautiful home is nestled in a much sought after Pine Brook community. Excellent school district. Gorgeous Stainless steel appliances, including Gas Stove. Granite countertop kitchen, open to breakfast room and great room is perfect for entertaining. Gorgeous covered patio with ceiling fans to relax or entertain outside. Primary Bedroom downstairs, Gameroom, along with 3 additional bedrooms upstairs. Pets are permitted on a Case by Case.
Property Features
Location Information
County
Harris
Geo Market Area
Clear Lake Area
MLS Area
7
Subdivision
Pine Brook Sec 03
Latitude
29.604647
Directions
I-45 take Clear Lake City Blvd. Go East on Clear Lake City Blvd. Take a Right onto El Dorado. Left onto Chestnut Oak. Right onto Virginia Fern Way. House is located on Right.
Longitude
-95.121877
Interior Features
Primary Bedroom on Main
Yes
Primary Bathroom Description
Half Bath, Primary Bath: Jetted Tub, Primary Bath: Separate Shower, Secondary Bath(s): Double Sinks, Secondary Bath(s): Tub/Shower Combo
Total Rooms
10
1/2 Baths
1
Room Descriptions
10 x 15 Kitchen, 10 X 9 Breakfast, 11 x 13 Bedroom, 12 x 13 Bedroom, 13 x 17 Primary Bedroom, 15 x 12 Bedroom, 15 x 12 Dining Room, 15 x 13 Living Room, 16 x 16 Game Room, 16 x 20 Den
Has Fireplace
Yes
Bedroom Description
Primary Bed - 1st Floor
Fireplace Description
Gaslog Fireplace
Exterior Features
Style
Traditional
Garage Spaces
3
Stories
2
Has a Pool
No
Is New Construction
No
Lot Description
Subdivision Lot
Exterior
Back Yard Fenced
Lot Size in Acres
0.22
Parking Description
Attached/Detached Garage
Lot Size in Sq. Ft.
9,600
Has Garage
Yes
Is One Story
No
School
School District
Clear Creek
Middle School
SPACE CENTER INTERMEDIATE SCHOOL
Elementary School
BROOKWOOD ELEMENTARY SCHOOL
High School
CLEAR LAKE HIGH SCHOOL
Additional Information
Property Type
RNT
Pets
Case By Case Basis
Property SubType
Rental
Security Deposit
3300
Year Built
1994
Lease Terms
Long Term, One Year
Status
Active
Similar Listings
Mortgage Calculator
$13
per month
30 Year Fixed. 3.52% Interest Rate.
Principal + Interest
$11
Monthly Tax
$2
Monthly Insurance
$0
yrs
%
$
$
Based on a fully amortized fixed rate loan. Ask your agent for the tax rates in your area. Insurance estimate is based on an average cost, your final premium cost will be determined by the type of coverage you select. This program only provides an estimate.
Schools
Walk Score
Real Estate IDX Powered by iHomefinder