
2628 WOLF LAIR, NEW BRAUNFELS, TX 78132
Homes for sale in New Braunfels.
Homes for sale in 78132.
List Price$749,000
2628 Wolf Lair
New Braunfels, TX 78132

Listing #1994305
About This Property
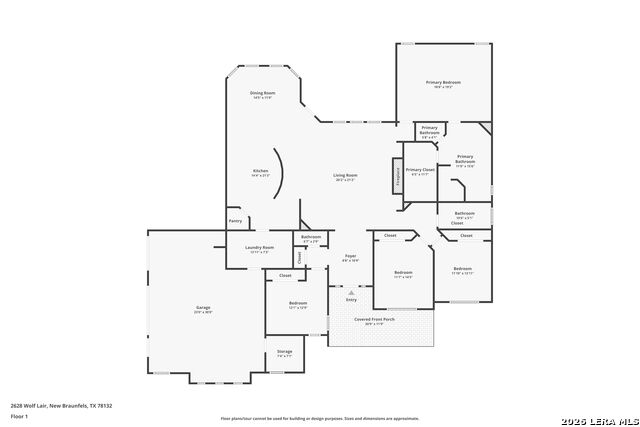
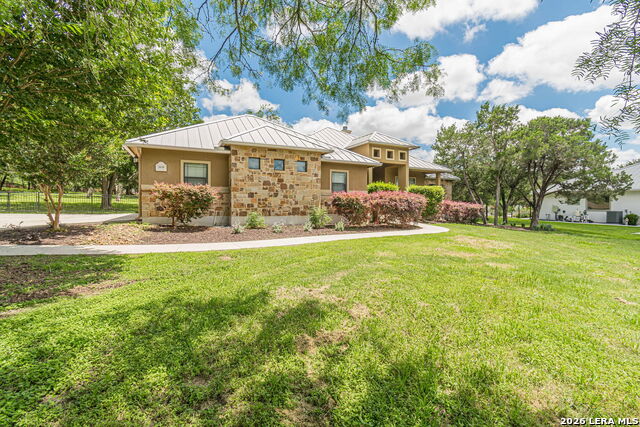
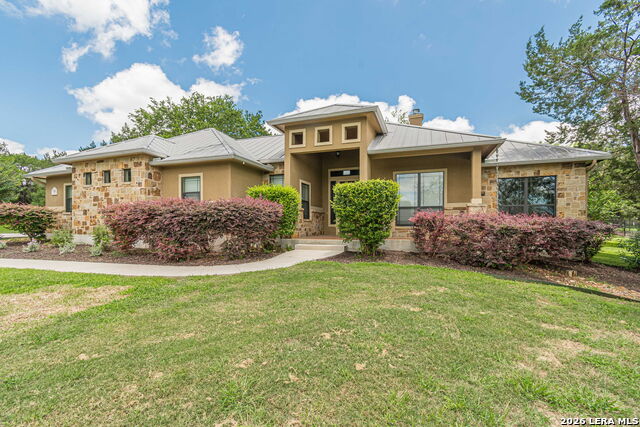
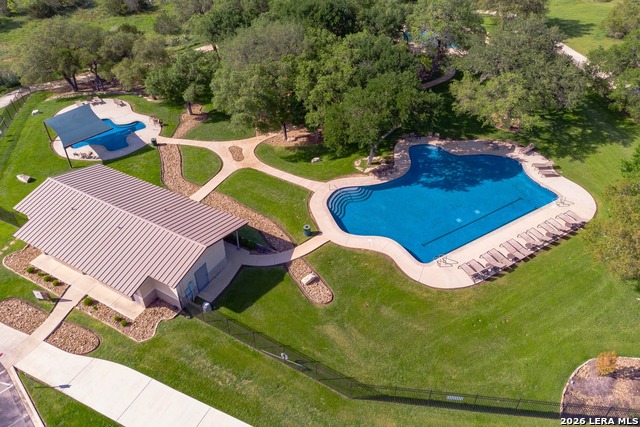
Experience refined Hill Country living in the prestigious gated community of Havenwood at Hunters Crossing! Nestled on a quiet cul-de-sac beneath beautiful mature mesquite and crepe myrtle trees, this stunning 4-bedroom, 2.5-bath custom home blends timeless craftsmanship with modern comfort. Step inside to soaring ceilings, rich wood flooring, abundant natural light, and an open-concept floor plan designed for both everyday living and entertaining. The chef's kitchen features custom cabinetry, granite countertops, a large stone island, stainless steel appliances, extensive workspace, and overlooks the spacious living room with a floor-to-ceiling stone fireplace and custom built-ins. The private primary suite is a true retreat, offering a spa-inspired bath with dual vanities, a soaking tub, oversized walk-in shower, and a generous walk-in closet. An oversized laundry room, and dedicated butler's pantry provide thoughtful functionality throughout the home. Outside, enjoy peaceful mornings and relaxing evenings on the covered back patio overlooking a beautifully treed backyard offering privacy and a true Hill Country setting. Additional highlights include: Additional storage room in garage New tankless water heater New HVAC system Custom finishes throughout Quiet cul-de-sac location Residents of Havenwood enjoy exceptional community amenities, including a resort-style pool, BBQ pavilion, sports courts, playground, scenic walking trails, and the security of a gated entrance-all while being just minutes from New Braunfels, Gruene, Canyon Lake, and convenient access to IH-35. This exceptional home offers the perfect combination of luxury, privacy, and everyday convenience in one of New Braunfels' most desirable neighborhoods.
Listing Courtesy of Ryan Beasley, Greenbelt Realty (713) 515-4243
Open House
Saturday, Jun 27
10:00 AM - 1:00 PM
Property Features
Location Information
County
Comal
MLS Area
2618
Neighborhood Amenities
Controlled Access, Pool, Tennis, Park/Playground, Jogg
Subdivision
Havenwood
Interior Features
Room Dimensions
Living: 20x22, Kitchen: 14x18, MasterBR: 19x15, BR2: 12x13, BR3: 12x14, BR4: 12x13
Has Family Room
Yes
Interior
One Living Area, Eat-In Kitchen, Island Kitchen, Breakfast Bar, Walk-In Pantry, Utility Room Inside, 1st Floor Lvl/No Steps, High Ceilings, Attic - Pull Down Stairs
Fireplace Description
One, Living Room, Gas, Stone/Rock/Brick
Master Bedroom Description
DownStairs, Walk-In Closet, Ceiling Fan, Full Bath
Heating
Central, 1 Unit
Master Bathroom Description
Tub/Shower Separate, Double Vanity
Heating Fuel
Electric
1/2 Baths
1
Cooling
One Central
Has Dining Room
Yes
Floors
Carpeting, Ceramic Tile, Wood
Exterior Features
Style
Texas Hill Country
Parking Description
Three Car Garage
Construction
Pre-Owned
Has Garage
Yes
Exterior
Covered Patio, Sprinkler System, Has Gutters, Mature Trees
Garage Spaces
3
Manufacturer
n/a
Pool/Spa Description
None
Foundation
Slab
Lot Size
1.06
Roof
Metal
Lot Description
Cul-de-Sac/Dead End, 1 - 2 Acres, Mature Trees (ext feat), Level
Water / Sewer
Aerobic Septic, City
Is One Story
Yes
School
School District
Comal
Jr. High School
Church Hill
Elementary School
Hoffman Lane
High School
Canyon
Additional Information
Proposed Terms
Conventional, FHA, VA, Cash
Status
New
Property Type
SFR
HOA Fee
$1,250
Property SubType
Single Family Detached
HOA Frequency
Annually
Year Built
2012
Miscellaneous
Cluster Mail Box, School Bus, As-Is
Similar Listings


Mortgage Calculator
$3,497
per month
30 Year Fixed. 3.52% Interest Rate.
Principal + Interest
$2,699
Monthly Tax
$624
Monthly Insurance
$174
yrs
%
$
$
Based on a fully amortized fixed rate loan. Ask your agent for the tax rates in your area. Insurance estimate is based on an average cost, your final premium cost will be determined by the type of coverage you select. This program only provides an estimate.
Schools
Walk Score

© 2026 LERA MLS. All rights reserved.
© 2026 LERA MLS. All rights reserved.
The data relating to real estate on this website comes in part from the Internet Data Exchange (IDX) Program of the LERA MLS. IDX information is provided exclusively for consumers' personal non-commercial use and may not be used for any purpose other than to identify prospective properties consumers may be interested in purchasing. All Information Is Deemed Reliable But Is Not Guaranteed Accurate.
LERA MLS data last updated at June 26, 2026, 8:53 PM CT
Real Estate IDX Powered by iHomefinder