
2626 PERSA STREET, HOUSTON, TX 77098
Homes for sale in Houston.
Homes for sale in 77098.
2626 Persa Street
Houston, TX 77098
List Price$1,025,000
Listing #57862028
4
Bedrooms
3 full, 1 partial
Bathrooms
3,382
Square Feet
House
Type
About This Property
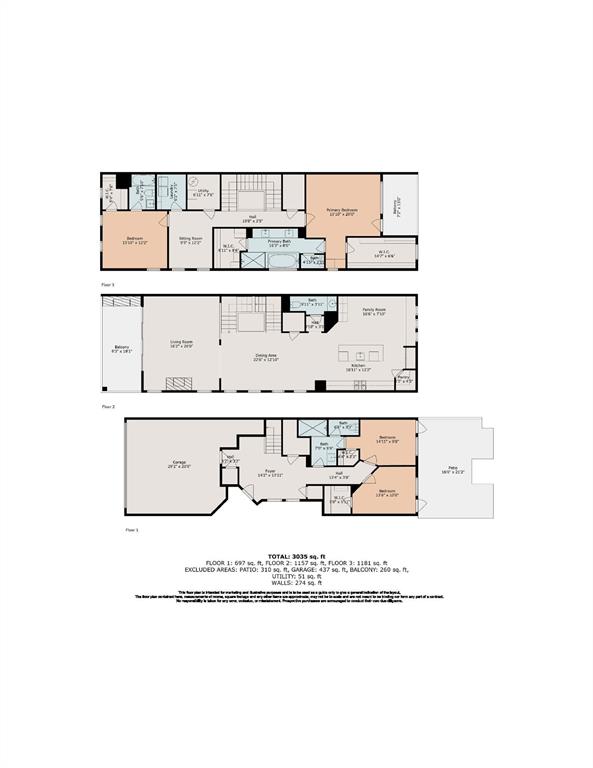
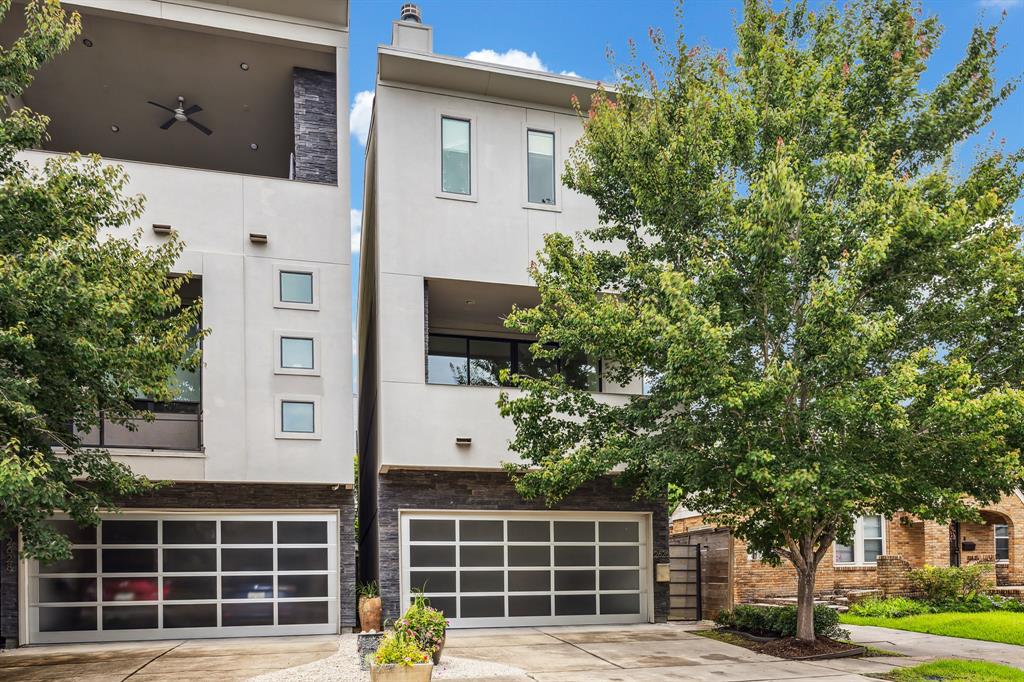
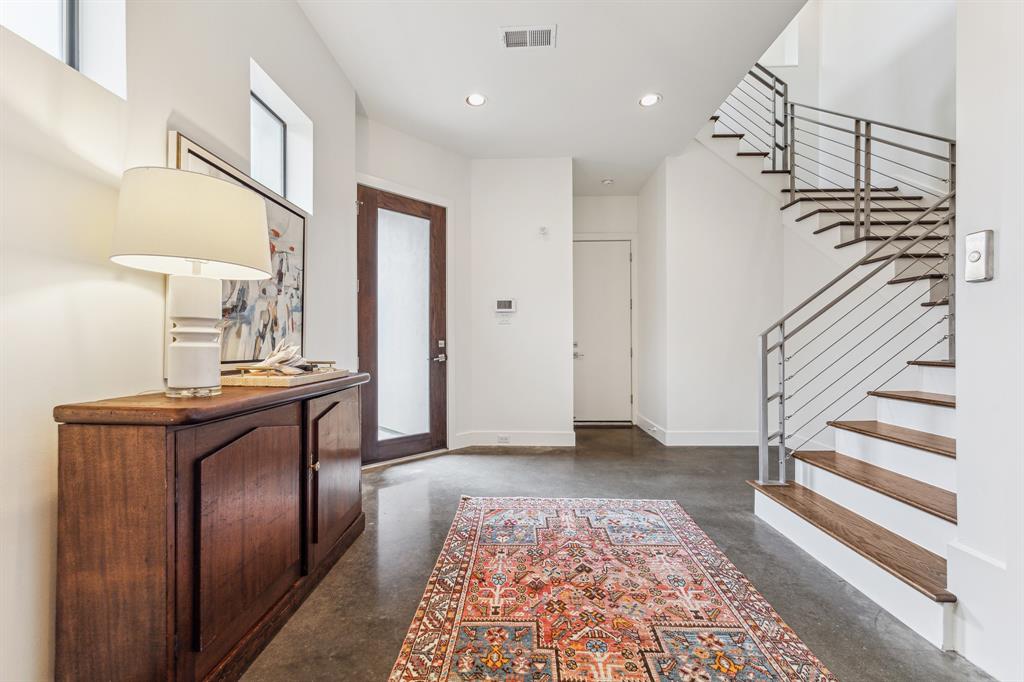
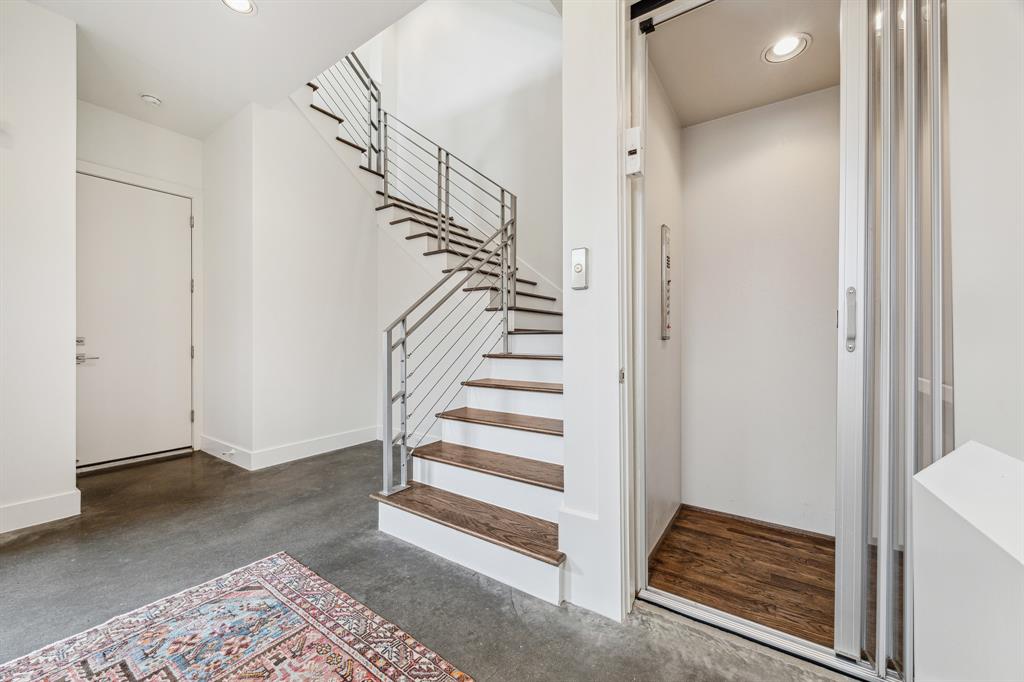
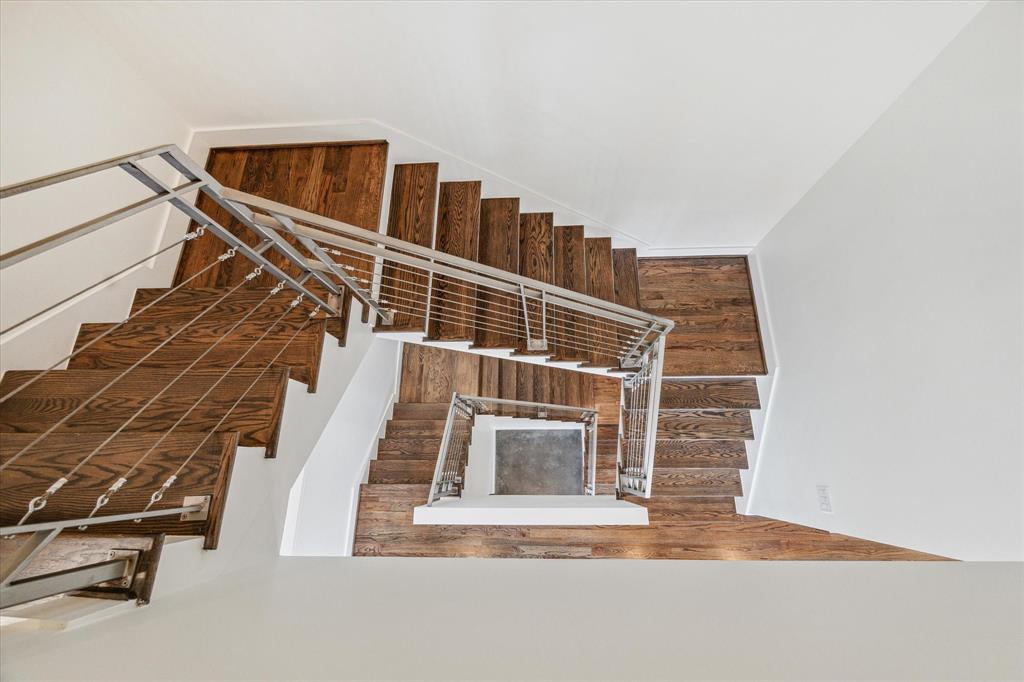
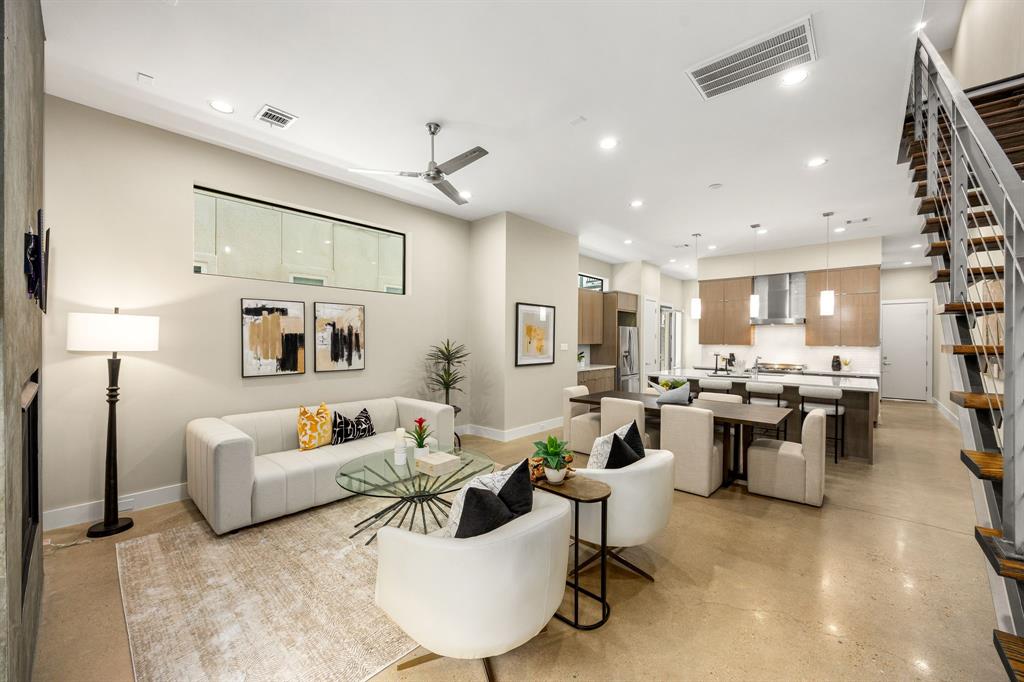
Beautifully maintained, 3-story home with ELEVATOR near River Oaks and Downtown Houston. Two bedrooms on the first floor share a large bathroom and enjoy views and access to the bricked, landscaped patio. An open concept design on the 2nd floor provides ample entertaining space focused on a covered balcony with wood/burning fireplace. The well-equipped Kitchen has a large island, walk-in pantry, stainless appliances and overlooks a cozy bar nook and study/breakfast room. The Primary bedroom on the third floor has 2 large walk-in closets an ensuite bathroom with walk-in shower, soaking tub and double vanity. There is access to the tiled balcony from the Primary bedroom. Other amenities include polished concrete floors on the 1st floor, hardwoods on the 2nd and 3rd floors, and an elevator to all 3 floors. The 2-car garage with modern glass panels has additional storage space. The property is conveniently located near shopping, great eateries, and the beautiful St. Anne's church.
Open House
Tuesday, Jul 1
12:00 PM - 2:00 PM
Beautifully maintained, 3-story home with ELEVATOR near River Oaks and Downtown Houston. Two bedrooms on the first floor share a large bathroom and enjoy views and access to the bricked, landscaped patio. An open concept design on the 2nd floor provides a
Property Features
Location Information
County
Harris
Longitude
-95.412558
MLS Area
Upper Kirby
Subdivision
Persa Street Gardens
Latitude
29.741492
Directions
From Hwy 59, go North on Kirby Dr. to Westheimer and turn right. In 6 blocks, Persa will be on your right. 2626 Persa is near the middle of the block. Park in the driveway.
Interior Features
Total Rooms
13
1/2 Baths
1
Room Descriptions
Bathroom, Bathroom, Primary Bathroom, 11'8"x9'9" Bedroom, 13'10"x13'3" Entry/Foyer, 13'2"x9'9" Bedroom, 13'8x11'3" Bedroom, 16'6"x9'7" Kitchen, 16'7"x10'7" Breakfast Room/Nook, 16'x13'1" Primary Bedroom, 19'4"x15'4" Living Room, 20'10"x12'3" Dining Room, 7'3"x5'11" Utility Room
Has Fireplace
Yes
Interior
Breakfast Bar, Balcony, Double Vanity, Elevator, High Ceilings, Kitchen Island, Kitchen/Family Room Combo, Bath in Primary Bedroom, Pots & Pan Drawers, Self-closing Drawers, Soaking Tub, Separate Shower, Tub Shower, Vanity, Walk-In Pantry, Window Treatments, Ceiling Fan(s
Fireplace Description
Balcony, Deck, Fence, Patio
Exterior Features
Style
Contemporary/Modern
Garage Spaces
2
Stories
3
Has a Pool
No
Is New Construction
No
Acre Range
0 Up To 1/4 Acre
Construction
Stone, Stucco
Lot Description
Subdivision
Exterior
Balcony, Deck, Fence, Patio
Lot Size in Acres
0.057
Parking Description
Attached, Driveway, Garage, Garage Door Opener
Lot Size in Sq. Ft.
2,500
Has Garage
Yes
Is One Story
No
School
School District
Houston
Middle School
LANIER MIDDLE SCHOOL
Elementary School
POE ELEMENTARY SCHOOL
High School
LAMAR HIGH SCHOOL (HOUSTON)
Additional Information
Finance Available
Cash, Conventional
Year Built
2014
Property Type
SFR
Status
Active
Property SubType
Detached
Similar Listings
Mortgage Calculator
$4,786
per month
30 Year Fixed. 3.52% Interest Rate.
Principal + Interest
$3,693
Monthly Tax
$854
Monthly Insurance
$239
yrs
%
$
$
Based on a fully amortized fixed rate loan. Ask your agent for the tax rates in your area. Insurance estimate is based on an average cost, your final premium cost will be determined by the type of coverage you select. This program only provides an estimate.
Schools
Walk Score
Real Estate IDX Powered by iHomefinder