
1827 W MAIN STREET #D, HOUSTON, TX 77098
Homes for sale in Houston.
Homes for sale in 77098.
1827 W Main Street #D
Houston, TX 77098
List Price$775,000
Listing #64491340
4
Bedrooms
4 full, 1 partial
Bathrooms
3,257
Square Feet
House
Type
About This Property
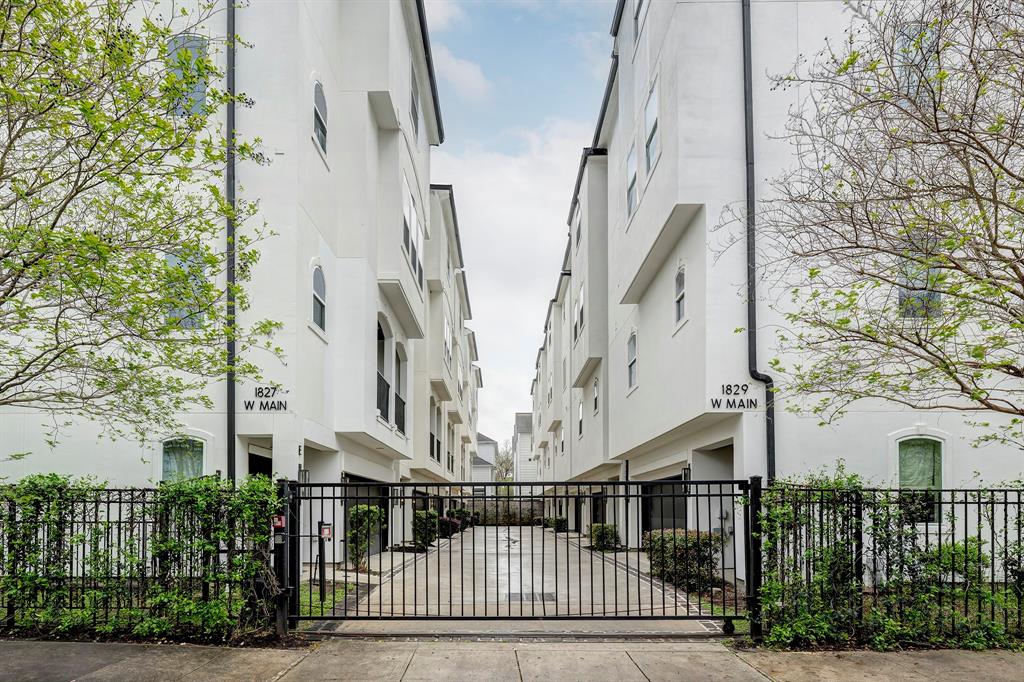
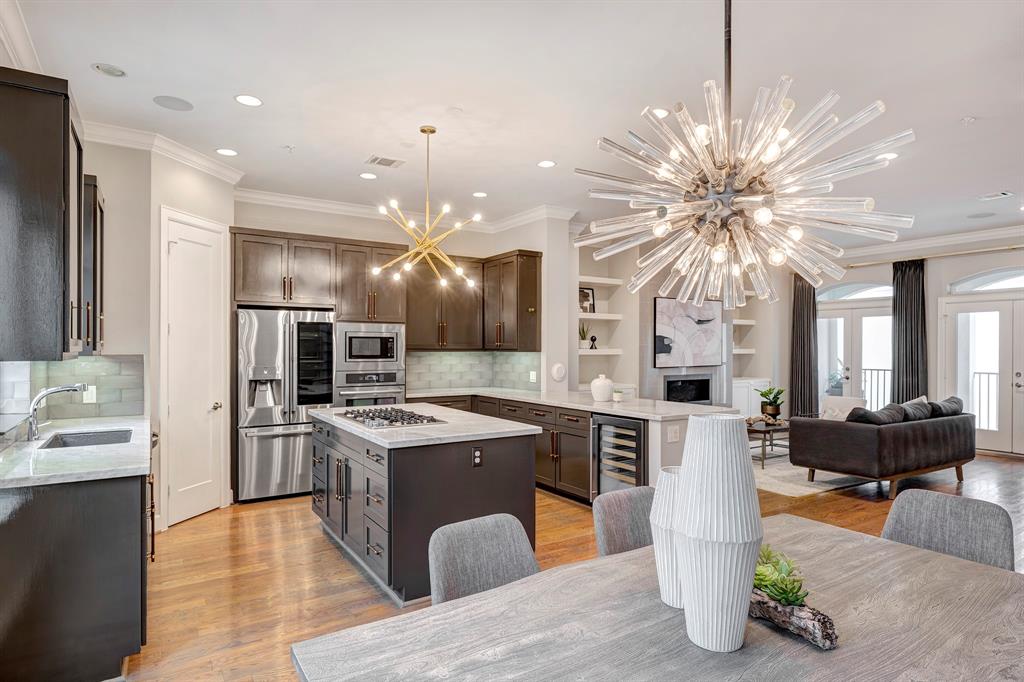
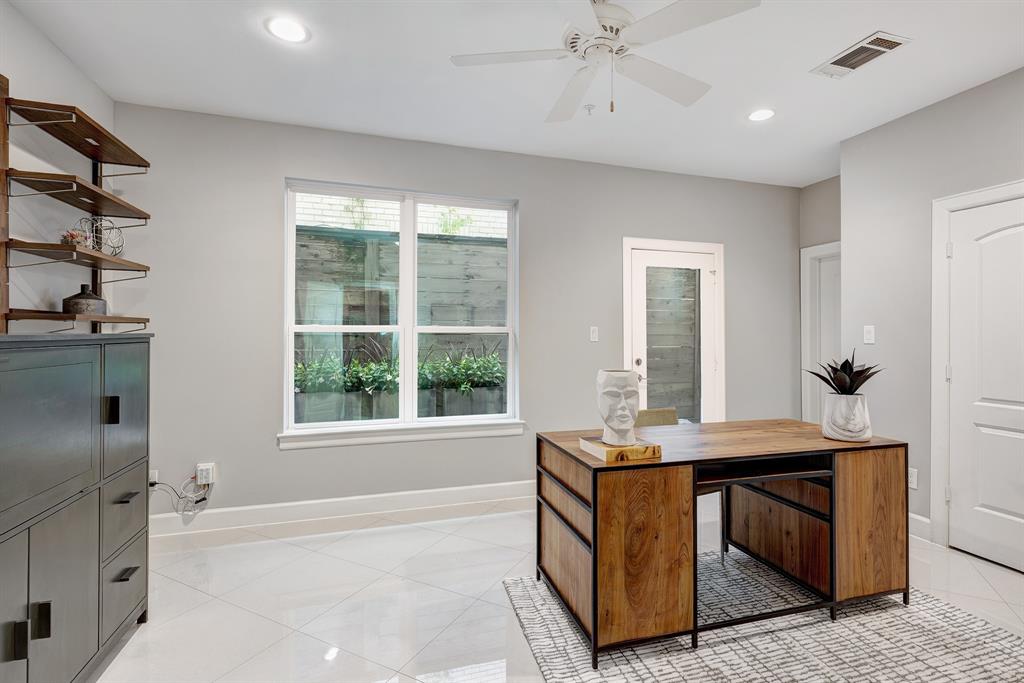
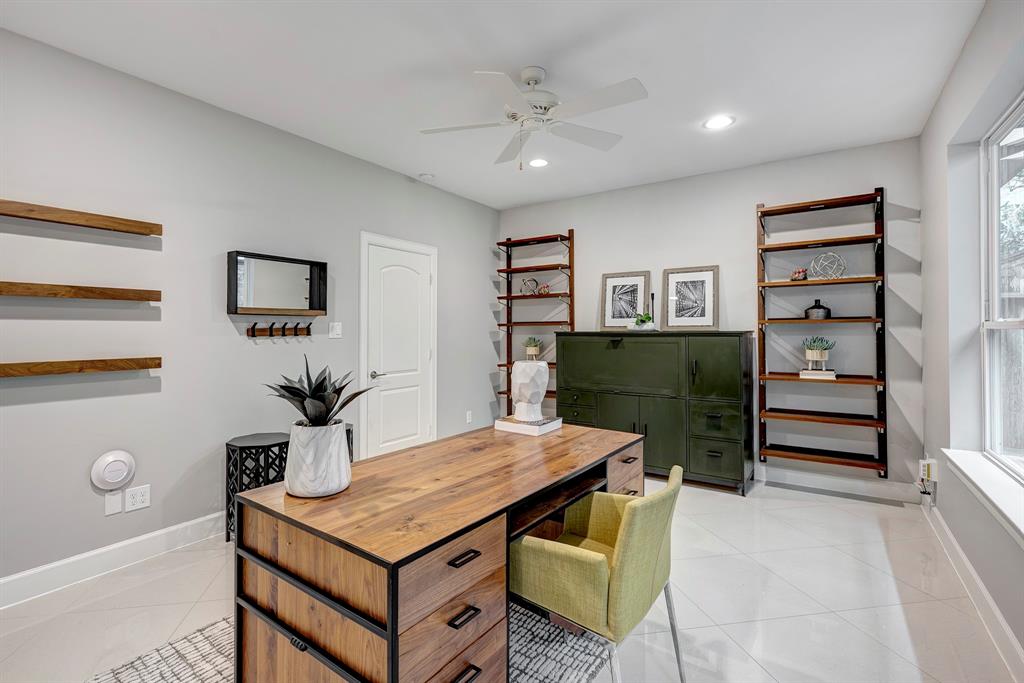
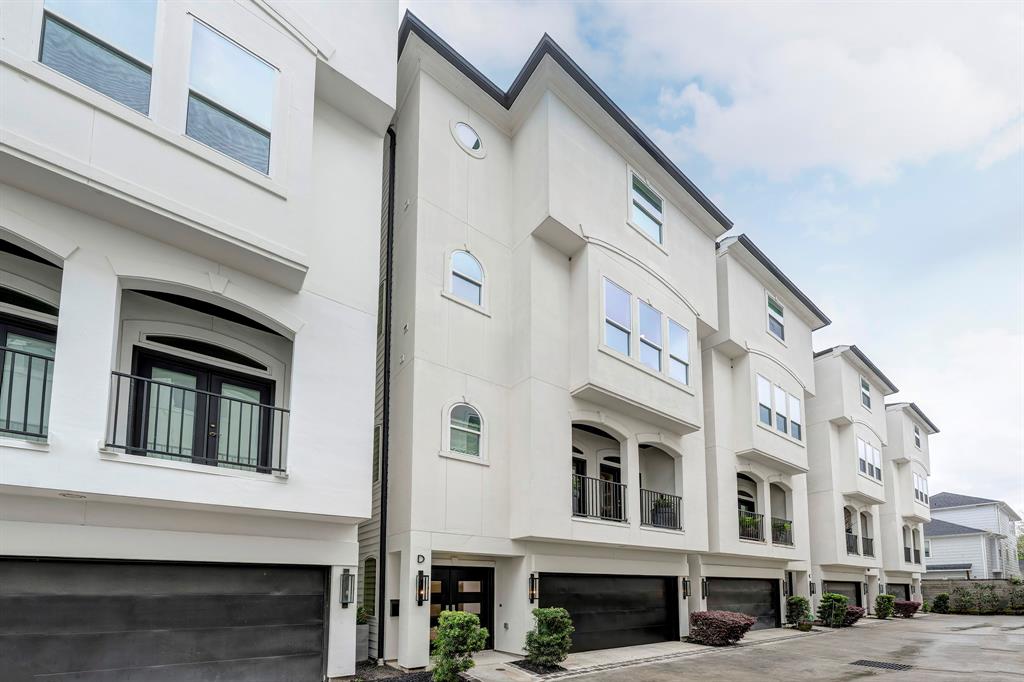
Light filled free-standing home located within a charming, gated community in Montrose. Each bedroom complete with en-suite bath. Hardwood floors flow throughout all four levels. The open-concept second floor is perfect for entertaining, with a spacious living and dining area seamlessly connected to the kitchen, boasting ample cabinet storage, stainless steel appliances, including a gas cooktop and wine fridge and breakfast bar. On the third floor, you'll find a generously sized primary suite complete with two closets, a spa-like soaking tub, dual sinks, and walk-in shower. An additional bedroom and bathroom complete this level. The fourth floor welcomes you with a versatile game room, a wet bar with a beverage cooler, and access to a fabulous rooftop deck offering breathtaking views, ideal for entertaining. Fourth bedroom and full bath complete this floor. Conveniently located near a variety of shops and restaurants, offering the perfect blend of city living and modern comfort.
Property Features
Location Information
County
Harris
Geo Market Area
Montrose
MLS Area
16
Subdivision
Estancia W Main
Latitude
29.735886
Directions
E. on Richmond Ave. turn left onto Driscoll St. and right onto W Main. community will be located on right side of street.
Longitude
-95.406038
Interior Features
Total Rooms
8
1/2 Baths
1
Room Descriptions
13x11 Bedroom, 13x11 Bedroom, 14x13 Bedroom, 16x13 Dining Room, 16x13 Kitchen, 17x16 Primary Bedroom, 19x17 Living Room, 21x15 Game Room
Has Fireplace
Yes
Bedroom Description
1 Bedroom Down - Not Primary BR, En-Suite Bath, Primary Bed - 3rd Floor, Walk-In Closet
Fireplace Description
Gas Connections
Primary Bathroom Description
Half Bath, Primary Bath: Double Sinks, Primary Bath: Separate Shower, Primary Bath: Soaking Tub, Primary Bath: Tub/Shower Combo, Vanity Area
Exterior Features
Style
Traditional
Has a Pool
No
Stories
4
Acre Range
0 Up To 1/4 Acre
Is New Construction
No
Lot Description
Subdivision Lot
Exterior
Rooftop Deck
Lot Size in Acres
0.037
Siding
Cement Board, Stucco
Lot Size in Sq. Ft.
1,616
Parking Description
Attached Garage
Lot Dimensions
30x54
Has Garage
Yes
Is One Story
No
Garage Spaces
2
School
School District
Houston
Middle School
LANIER MIDDLE SCHOOL
Elementary School
POE ELEMENTARY SCHOOL
High School
LAMAR HIGH SCHOOL (HOUSTON)
Additional Information
Finance Available
Cash Sale, Conventional, VA
Year Built
2014
Property Type
SFR
Status
Active
Property SubType
Single-Family
Similar Listings
Mortgage Calculator
$3,617
per month
30 Year Fixed. 3.52% Interest Rate.
Principal + Interest
$2,792
Monthly Tax
$645
Monthly Insurance
$180
yrs
%
$
$
Based on a fully amortized fixed rate loan. Ask your agent for the tax rates in your area. Insurance estimate is based on an average cost, your final premium cost will be determined by the type of coverage you select. This program only provides an estimate.
Schools
Walk Score
Real Estate IDX Powered by iHomefinder