
2623 IRWIN DR, SAN ANTONIO, TX 78222
Homes for sale in San Antonio.
Homes for sale in 78222.
List Price$1,750Rental
2623 IRWIN DR
San Antonio, TX 78222
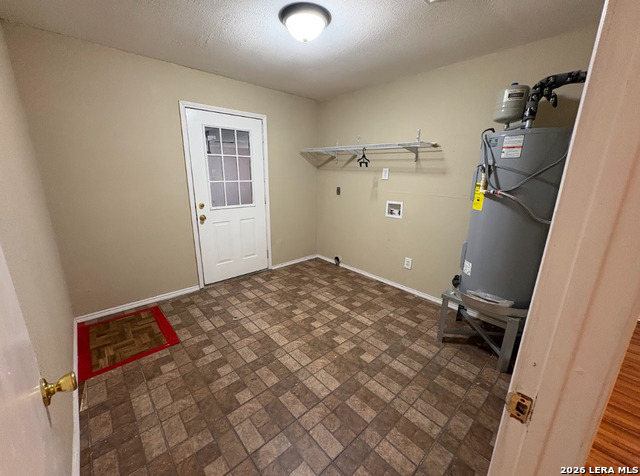
Listing #1993977
4
Bedrooms
2 full
Bathrooms
1,811
Square Feet
Rental
Type
About This Property
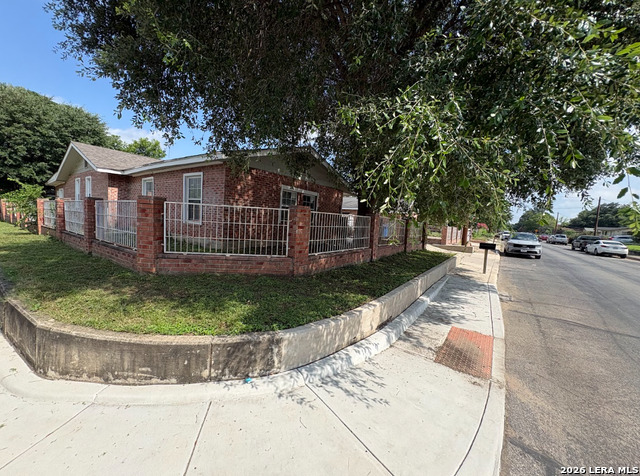
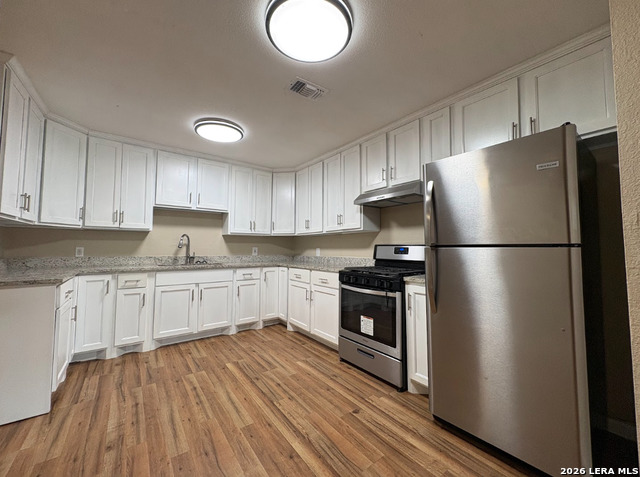
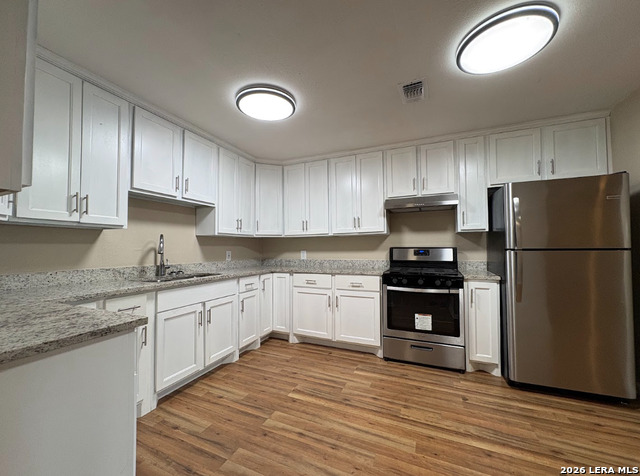
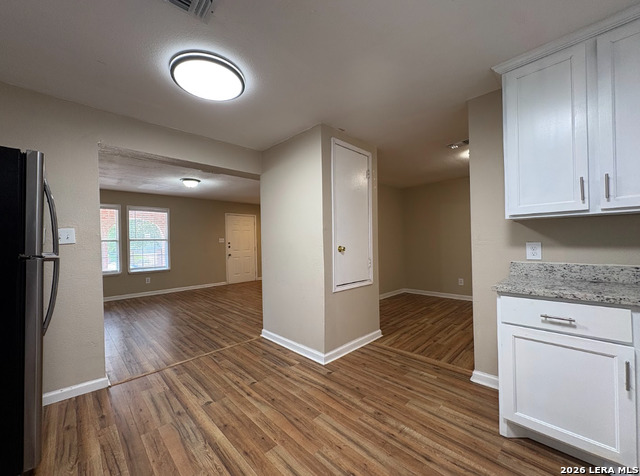
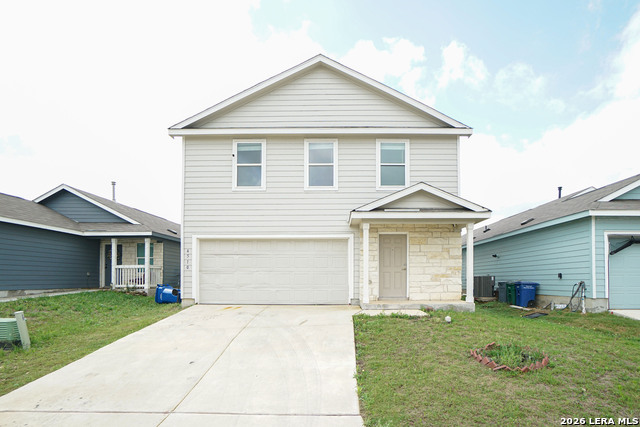
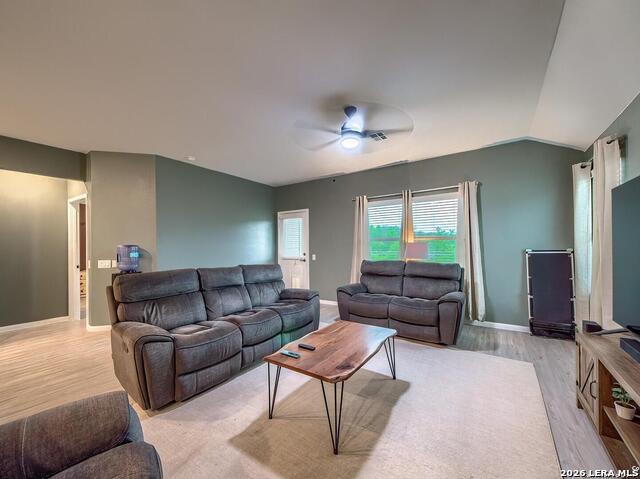
Welcome to this wonderfully inviting single-story rental, perfectly situated on a spacious corner lot. Boasting 1,811 square feet of thoughtfully designed living space, this home offers an exceptional balance of comfort, style, and everyday functionality. Step inside to discover a bright and flowing interior that features two distinct living areas and a separate formal dining room, providing plenty of room to relax or entertain. The seamless transition from the main living spaces into the well-equipped kitchen ensures a great flow for daily life. The primary suite serves as a private retreat, featuring a generous walk-in closet and a dedicated en-suite bathroom. Designed for easy maintenance and a clean aesthetic, the home showcases a beautiful blend of ceramic tile and laminate flooring throughout-meaning absolutely no carpet to worry about! Located just under a mile from Loop 410, this property provides incredibly convenient access to local shopping, dining, and a streamlined commute anywhere in San Antonio. With its fantastic floor plan and prime corner-lot position, this is a phenomenal lease opportunity. Schedule your showing today!
Listing Courtesy of Andrew Bauml, Relive Realty LLC (210) 347-1268
Property Features
Location Information
County
Bexar
Subdivision
MANOR TERRACE
MLS Area
1900
Interior Features
Interior
Two Living Area, Separate Dining Room, Study/Library, Utility Room Inside, 1st Floor Lvl/No Steps, Maid's Quarters, Cable TV Available, High Speed Internet, All Bedrooms Downstairs, Laundry Main Level, Laundry Lower Level, Walk in Closets
Heating
Central
Master Bedroom Description
DownStairs, Walk-In Closet, Full Bath
Cooling
Two Central
Master Bathroom Description
Tub/Shower Combo
Floors
Ceramic Tile, Laminate
Amenities
None
Exterior Features
Style
One Story
Parking Description
Two Car Garage
Water / Sewer
City
Pool Description
None
School
School District
San Antonio I.S.D.
Jr. High School
Davis
Elementary School
Hirsch
High School
Sam Houston
Additional Information
Property Type
RNT
Fees Include
Washer Connection, Dryer Connection, Self-Cleaning Oven, Gas Cooking, City Garbage service
Year Built
1992
Miscellaneous
Not Applicable
Status
New
Similar Listings
Mortgage Calculator
$7
per month
30 Year Fixed. 3.52% Interest Rate.
Principal + Interest
$6
Monthly Tax
$1
Monthly Insurance
$0
yrs
%
$
$
Based on a fully amortized fixed rate loan. Ask your agent for the tax rates in your area. Insurance estimate is based on an average cost, your final premium cost will be determined by the type of coverage you select. This program only provides an estimate.
Schools
Walk Score

© 2026 LERA MLS. All rights reserved.
© 2026 LERA MLS. All rights reserved.
The data relating to real estate on this website comes in part from the Internet Data Exchange (IDX) Program of the LERA MLS. IDX information is provided exclusively for consumers' personal non-commercial use and may not be used for any purpose other than to identify prospective properties consumers may be interested in purchasing. All Information Is Deemed Reliable But Is Not Guaranteed Accurate.
LERA MLS data last updated at June 26, 2026, 8:53 PM CT
Real Estate IDX Powered by iHomefinder