
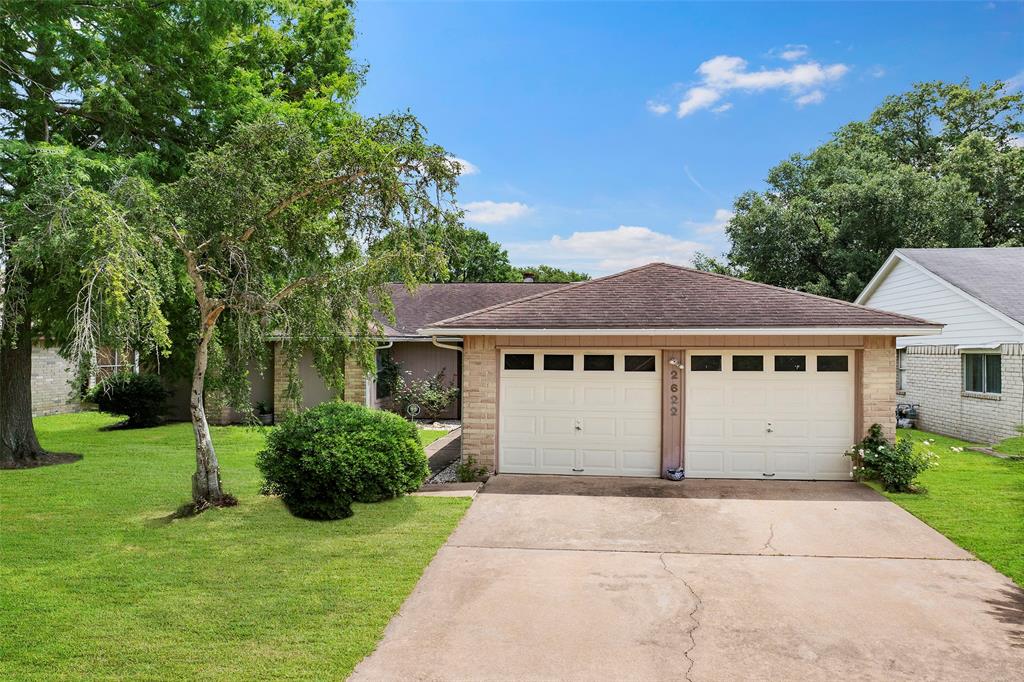
2622 COUNT ERIC DRIVE, HOUSTON, TX 77084
Homes for sale in Houston.
Homes for sale in 77084.
2622 Count Eric Drive
Houston, TX 77084
List Price$240,000
Listing #17240523
3
Bedrooms
2 full
Bathrooms
1,527
Square Feet
House
Type
About This Property
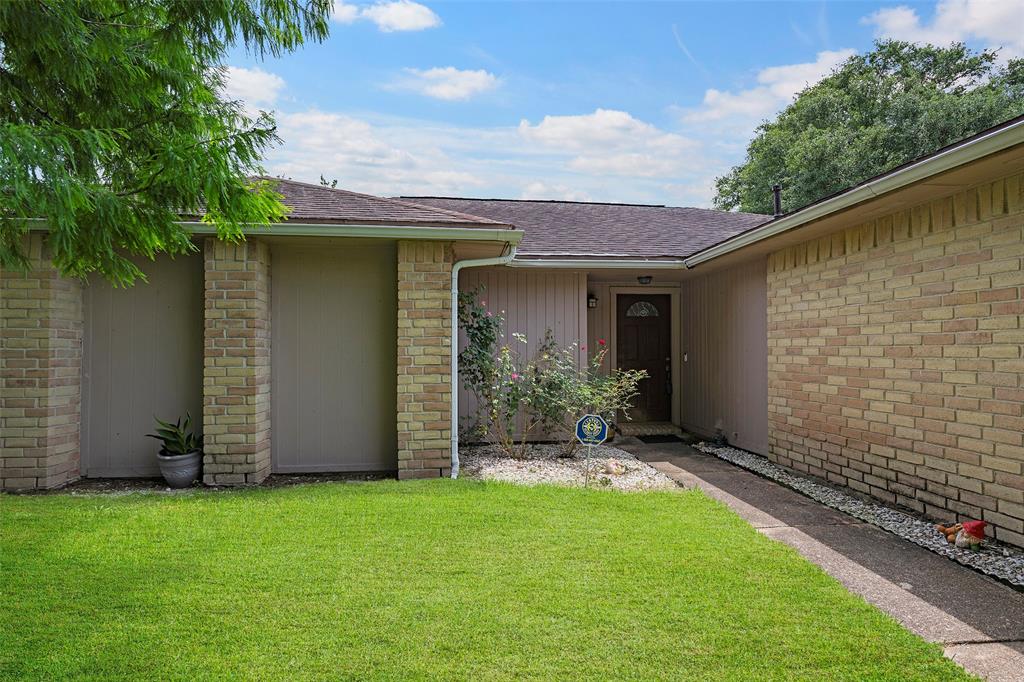
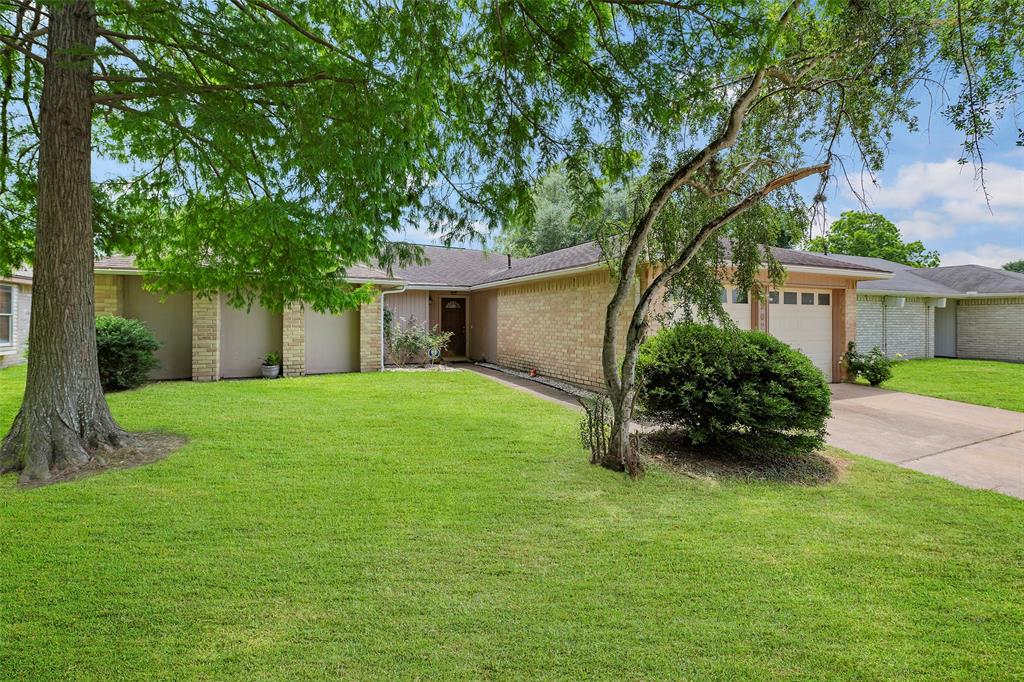
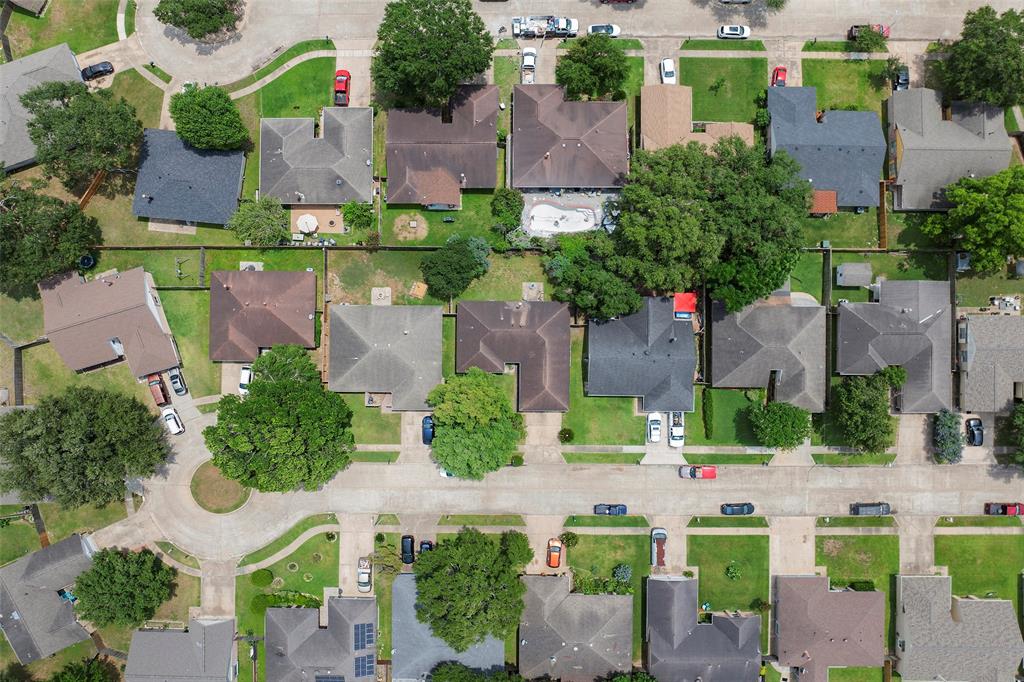

Quiet cul-de-sac, this charming home sits in a well-established neighborhood filled with mature, shady trees. Step inside & experience the inviting atmosphere created by natural light, neutral tones, & tile flooring throughout. The heart of the home is the chef's dream kitchen, featuring abundant cabinetry, sleek quartz countertops, a gas range, & both a breakfast bar & eat-in area--ideal for casual meals or entertaining guests. Adjacent to the kitchen, the open-concept living & dining areas create a warm & welcoming space. A cozy wood-burning fireplace anchors the living room, perfect for gathering with loved ones. The spacious primary suite easily accommodates a king-sized bed and includes a walk-in closet and a private ensuite bath with a double vanity--offering both comfort & convenience. Additional highlights include a whole-house water filtration system, adding value & peace of mind, and a fully fenced backyard, perfect for summer cookouts, family fun, or simply relaxing outdoors.
Virtual Tour
Property Features
Location Information
County
Harris
Longitude
-95.706027
LegalSubdivision
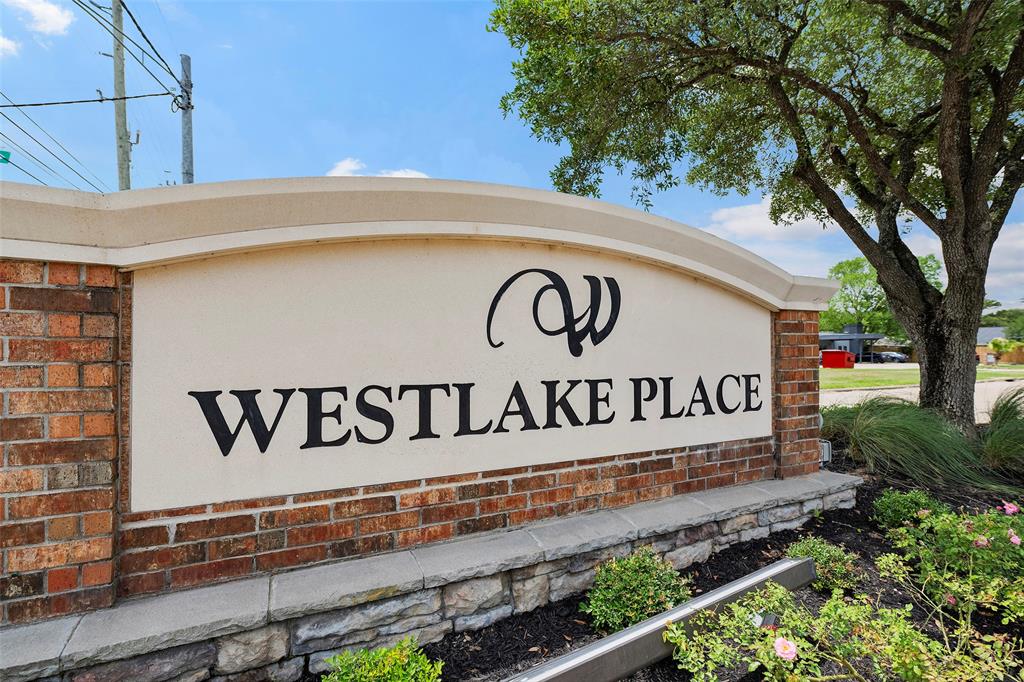
WESTLAKE PLACE
Geo Market Area
Katy - North
MLS Area
25
Subdivision
Westlake Place
Latitude
29.806074
Directions
From IH-10 exit Greenhouse Road to head North, turn left at Spanish Needle Drive, turn right at Count Eric Drive, House is on the right side.
Interior Features
Primary Bedroom on Main
Yes
Primary Bathroom Description
Full Secondary Bathroom Down, Primary Bath: Double Sinks, Primary Bath: Tub/Shower Combo, Secondary Bath(s): Shower Only, Vanity Area
Total Rooms
6
Has Fireplace
Yes
Room Descriptions
12x10 Dining Room, 12x11 Bedroom, 12x12 Bedroom, 12x9 Kitchen, 17x12 Primary Bedroom, 22x17 Living Room
Fireplace Description
Gas Connections, Wood Burning Fireplace
Bedroom Description
All Bedrooms Down, En-Suite Bath, Primary Bed - 1st Floor, Walk-In Closet
Exterior Features
Style
Traditional
Garage Spaces
2
Stories
1
Has a Pool
No
Is New Construction
No
Acre Range
0 Up To 1/4 Acre
Exterior
Back Yard, Back Yard Fenced, Patio/Deck
Lot Description
Subdivision Lot
Siding
Brick, Cement Board
Lot Size in Acres
0.145
Parking Description
Attached Garage
Lot Size in Sq. Ft.
6,300
Has Garage
Yes
Is One Story
Yes
School
School District
Katy
Middle School
MAYDE CREEK JUNIOR HIGH SCHOOL
Elementary School
MAYDE CREEK ELEMENTARY SCHOOL
High School
MAYDE CREEK HIGH SCHOOL
Additional Information
Finance Available
Cash Sale, Conventional
Year Built
1983
Property Type
SFR
Status
Active
Property SubType
Single-Family
Similar Listings
Mortgage Calculator
$1,120
per month
30 Year Fixed. 3.52% Interest Rate.
Principal + Interest
$864
Monthly Tax
$200
Monthly Insurance
$56
yrs
%
$
$
Based on a fully amortized fixed rate loan. Ask your agent for the tax rates in your area. Insurance estimate is based on an average cost, your final premium cost will be determined by the type of coverage you select. This program only provides an estimate.
Schools
Walk Score
Real Estate IDX Powered by iHomefinder