
2614 SICKLEPOD DRIVE, HOUSTON, TX 77084
Homes for sale in Houston.
Homes for sale in 77084.
2614 Sicklepod Drive
Houston, TX 77084
List Price$249,000
Listing #25327390
3
Bedrooms
2 full
Bathrooms
1,636
Square Feet
House
Type
About This Property
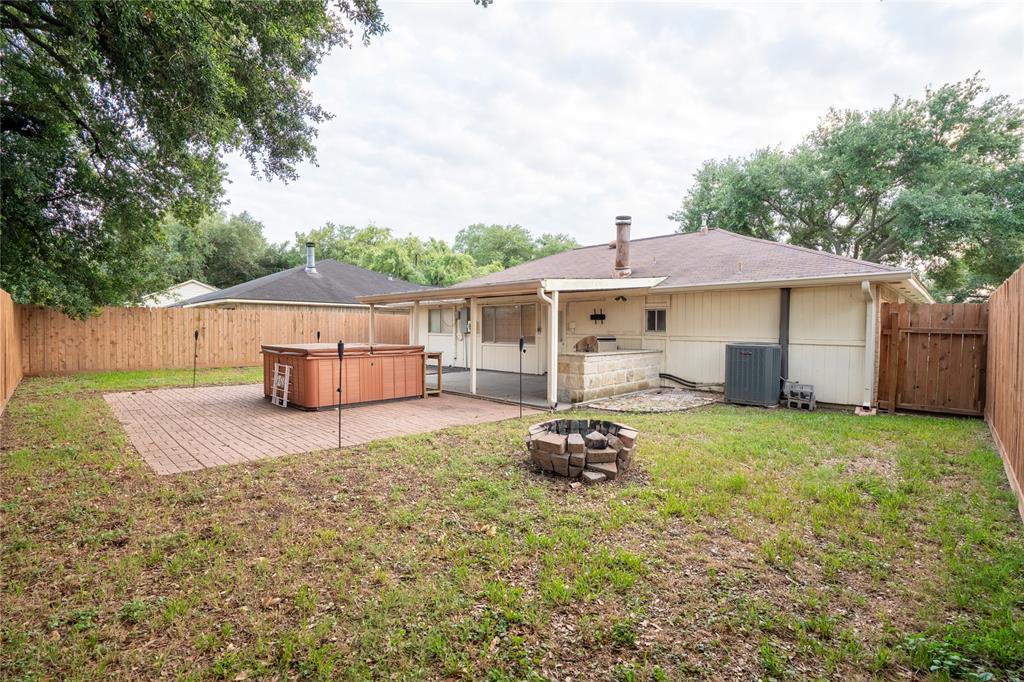
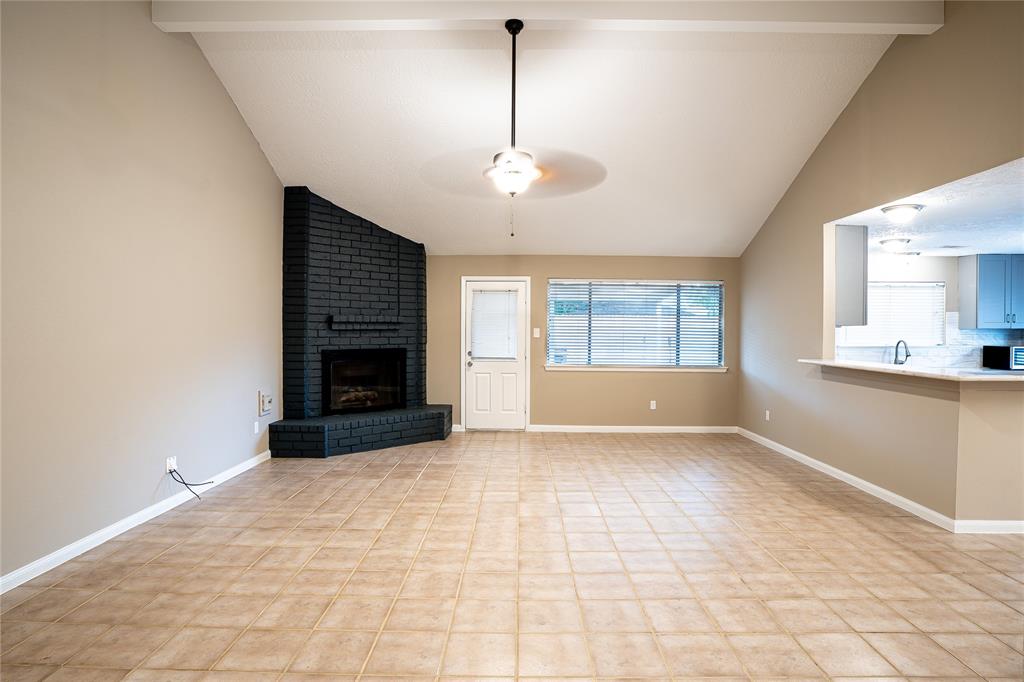
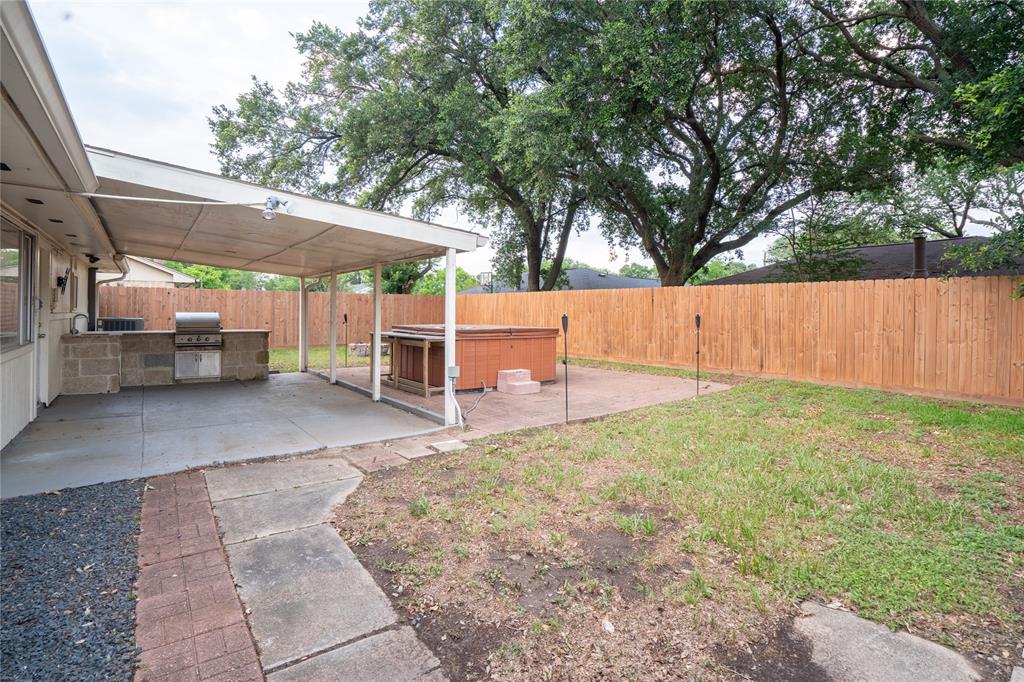
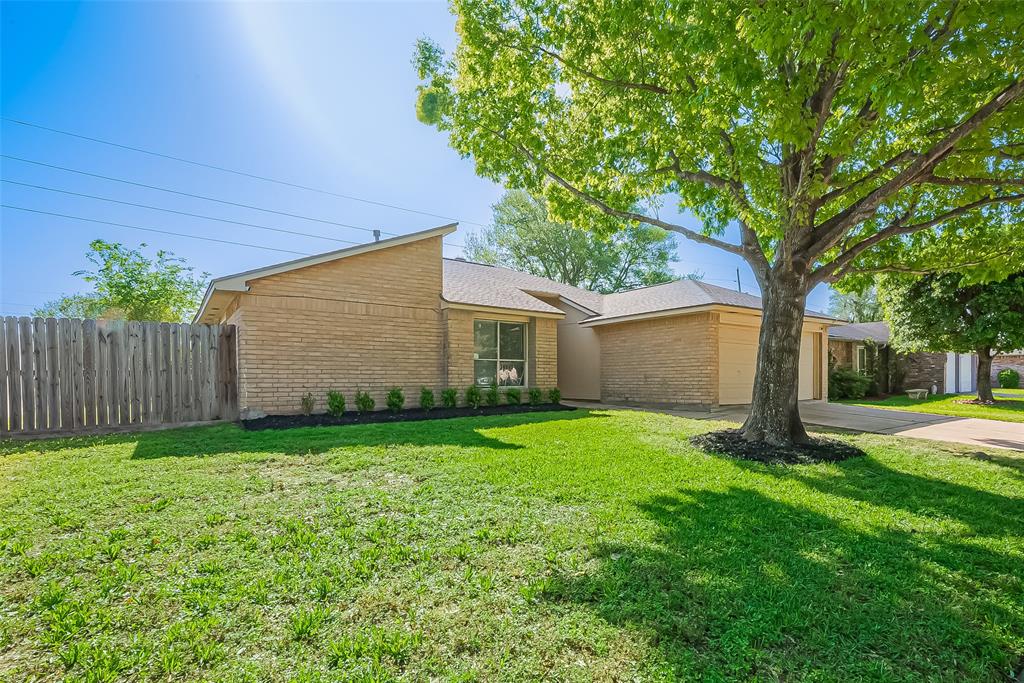
This charming three-bedroom, two-bathroom home is perfect for your family. The kitchen, equipped with sleek stainless steel appliances, opens up to the living room, creating a spacious and inviting atmosphere. The master bedroom boasts a walk-in closet and ample space for two, with a generous master shower. There are two additional bedrooms, each with its own closet, sharing a freshly renovated bathroom. The utility room is conveniently located inside the home for easy access. Step outside to the covered patio, where you'll find an outdoor kitchen complete with a sink and a butane grill, along with a hot tub that can accommodate six people. The air conditioner, replaced approximately six years ago, ensures comfortable living year-round.
Property Features
Location Information
County
Harris
Geo Market Area
Katy - North
MLS Area
25
Subdivision
Westlake Place
Latitude
29.806536
Directions
When turning from Fry Road on to Westlake Place Drive take your second right on to Sicklepod Drive and the house is the second house on the left.
Longitude
-95.718852
Interior Features
Primary Bedroom on Main
Yes
Primary Bathroom Description
Full Secondary Bathroom Down, Primary Bath: Shower Only, Secondary Bath(s): Tub/Shower Combo, Vanity Area
Total Rooms
4
Has Fireplace
Yes
Room Descriptions
12x10 Bedroom, 12x12 Bedroom, 18x15 Primary Bedroom, 8x8 Breakfast
Fireplace Description
Gaslog Fireplace
Bedroom Description
All Bedrooms Down, Primary Bed - 1st Floor, Walk-In Closet
Exterior Features
Style
Traditional
Garage Spaces
2
Stories
1
Has a Pool
No
Is New Construction
No
Acre Range
0 Up To 1/4 Acre
Exterior
Back Yard Fenced, Covered Patio/Deck, Outdoor Kitchen, Private Driveway, Spa/Hot Tub
Lot Description
Subdivision Lot
Siding
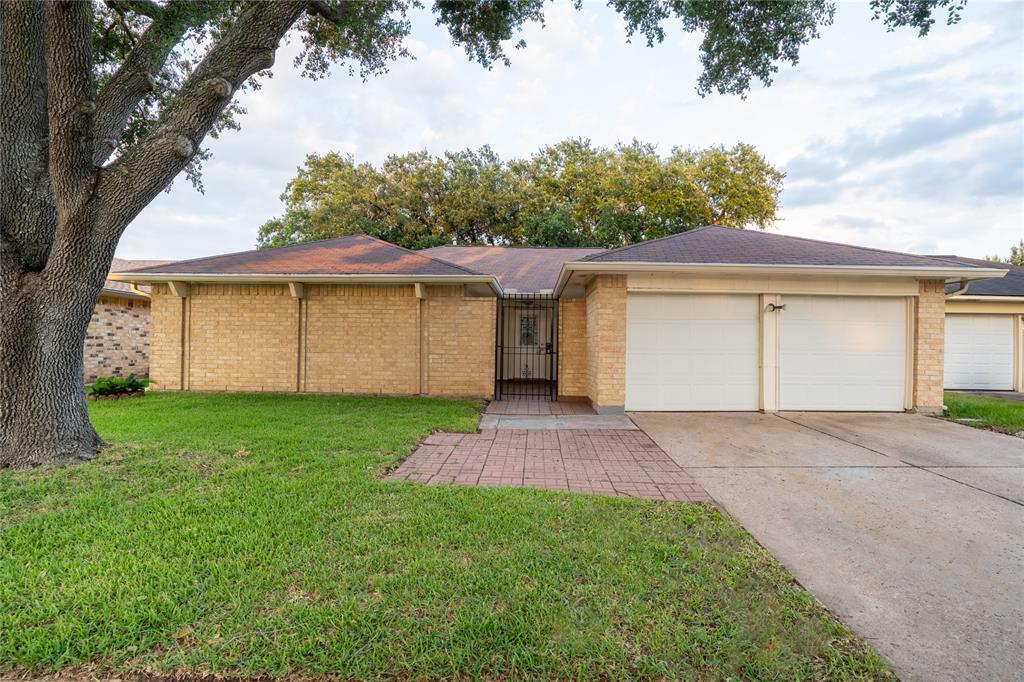
Brick, Cement Board
Lot Size in Acres
0.145
Parking Description
Attached Garage
Lot Size in Sq. Ft.
6,300
Has Garage
Yes
Is One Story
Yes
School
School District
Katy
Middle School
MAYDE CREEK JUNIOR HIGH SCHOOL
Elementary School
STEPHENS ELEMENTARY SCHOOL (KATY)
High School
MAYDE CREEK HIGH SCHOOL
Additional Information
Finance Available
Cash Sale, Conventional, FHA
Year Built
1981
Property Type
SFR
Status
Active
Property SubType
Single-Family
Similar Listings
Mortgage Calculator
$1,162
per month
30 Year Fixed. 3.52% Interest Rate.
Principal + Interest
$897
Monthly Tax
$207
Monthly Insurance
$58
yrs
%
$
$
Based on a fully amortized fixed rate loan. Ask your agent for the tax rates in your area. Insurance estimate is based on an average cost, your final premium cost will be determined by the type of coverage you select. This program only provides an estimate.
Schools
Walk Score
Real Estate IDX Powered by iHomefinder