
262 CLAREMONT AVE #1, SAN ANTONIO, TX 78209
Homes for sale in San Antonio.
Homes for sale in 78209.
List Price$1,850Rental
262 Claremont Ave #1
San Antonio, TX 78209
Listing #1991800
2
Bedrooms
2 full
Bathrooms
978
Square Feet
Rental
Type
About This Property
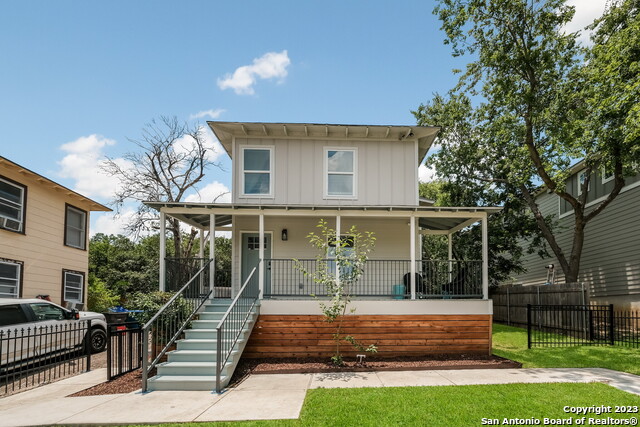
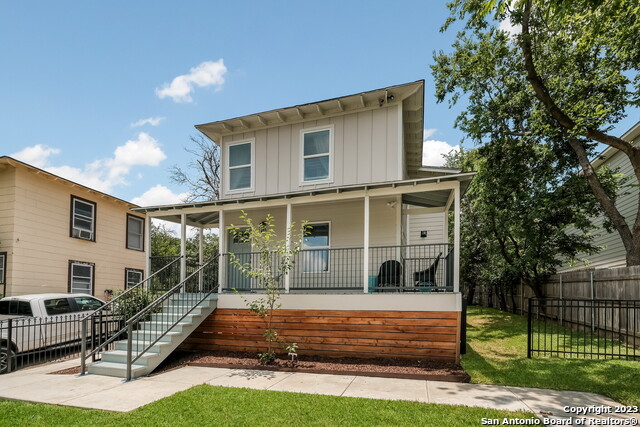
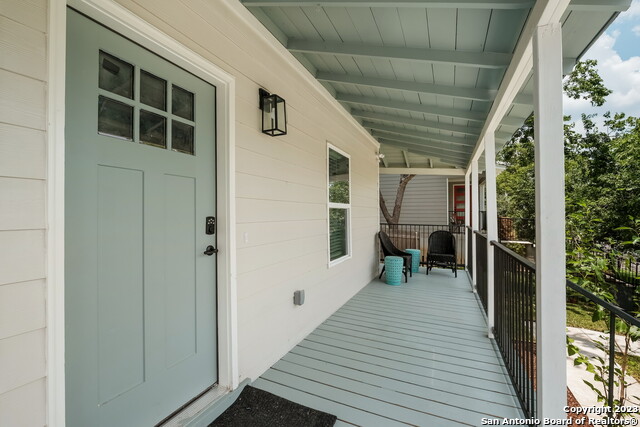
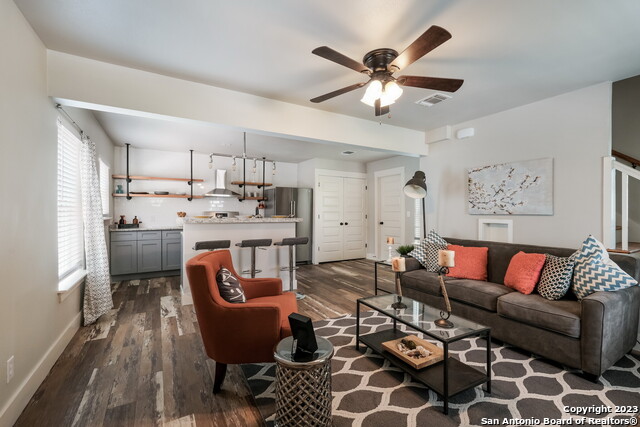
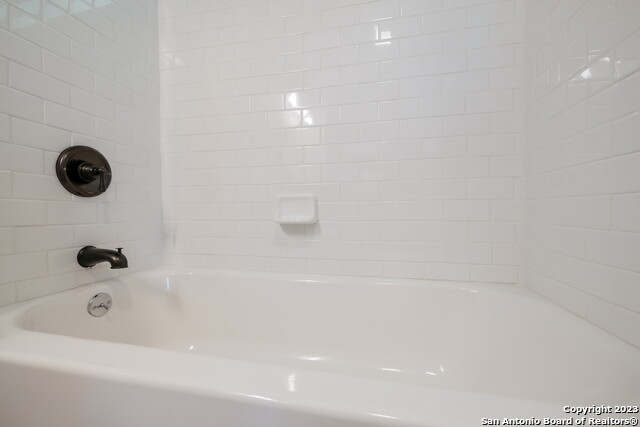
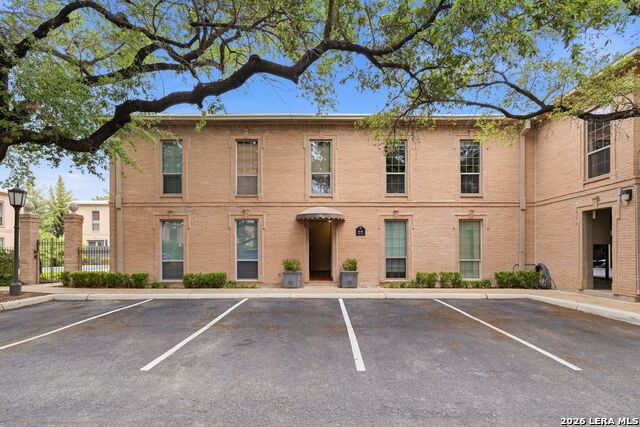
*Available July 20, 2026* Updated 2-story duplex in the Mahncke Park neighborhood. This 2 bedroom, 2 full bathroom home offers approximately 978 square feet of living space featuring a covered front porch, open-concept floor plan, hardwood flooring, designer lighting, granite countertops, stainless steel appliances, gas cooking, floating wood shelving, and abundant natural light throughout. Refrigerator, washer, dryer, and yard maintenance are included. The functional layout features the living area, kitchen, laundry area, and a full bathroom on the main level, while both bedrooms and an additional full bathroom are located upstairs. Conveniently located near Fort Sam Houston, The Pearl, Trinity University, the University of the Incarnate Word, Central Market, the San Antonio Botanical Garden, Downtown San Antonio, and major thoroughfares including US-281, IH-35, and Loop 410. Zoned for San Antonio ISD schools. Renters insurance required. No smoking. Maximum 2 pets allowed. Dogs up to 50 lbs considered; non-aggressive breeds only per homeowners insurance requirements. Pet deposit and monthly pet fee apply. Rental criteria and application requirements available in Additional Documents. Photos were taken prior to current tenant occupancy and may show staging furniture and decor. Property is offered unfurnished.
Listing Courtesy of Kimberly Bell, LPT Realty, LLC (210) 845-4189
Property Features
Location Information
County
Bexar
Subdivision
MAHNCKE PARK
MLS Area
1300
Interior Features
Room Dimensions
Living: 12x14, Kitchen: 10x18
Heating
Central
Interior
One Living Area, Island Kitchen, Breakfast Bar, All Bedrooms Upstairs, Open Floor Plan, Cable TV Available, Laundry Main Level
Heating Fuel
Electric, Natural Gas
Master Bedroom Description
Not Applicable/None
Cooling
One Central
Master Bathroom Description
Not Applicable/None
Floors
Wood
Amenities
None
Exterior Features
Style
Two Story
Parking Description
None/Not Applicable
Exterior
Deck/Balcony, Privacy Fence, Wrought Iron Fence, Sprinkler System, Mature Trees
Pool Description
None
Water / Sewer
Water System, Sewer System
School
School District
San Antonio I.S.D.
Jr. High School
Hawthorne Academy
Elementary School
Lamar
High School
Edison
Additional Information
Property Type
RNT
Fees Include
Ceiling Fans, Washer Connection, Dryer Connection, Washer, Dryer, Stove/Range, Gas Cooking, Refrigerator, Disposal, Dishwasher
Year Built
1943
Miscellaneous
Not Applicable
Status
New
Similar Listings

Mortgage Calculator
$7
per month
30 Year Fixed. 3.52% Interest Rate.
Principal + Interest
$6
Monthly Tax
$1
Monthly Insurance
$0
yrs
%
$
$
Based on a fully amortized fixed rate loan. Ask your agent for the tax rates in your area. Insurance estimate is based on an average cost, your final premium cost will be determined by the type of coverage you select. This program only provides an estimate.
Schools
Walk Score

© 2026 LERA MLS. All rights reserved.
© 2026 LERA MLS. All rights reserved.
The data relating to real estate on this website comes in part from the Internet Data Exchange (IDX) Program of the LERA MLS. IDX information is provided exclusively for consumers' personal non-commercial use and may not be used for any purpose other than to identify prospective properties consumers may be interested in purchasing. All Information Is Deemed Reliable But Is Not Guaranteed Accurate.
LERA MLS data last updated at June 15, 2026, 11:58 AM CT
Real Estate IDX Powered by iHomefinder