
711 ELEANOR AVE, SAN ANTONIO, TX 78209
Homes for sale in San Antonio.
Homes for sale in 78209.
711 Eleanor Ave
San Antonio, TX 78209
List Price$2,200Rental
Listing #1965500
About This Property
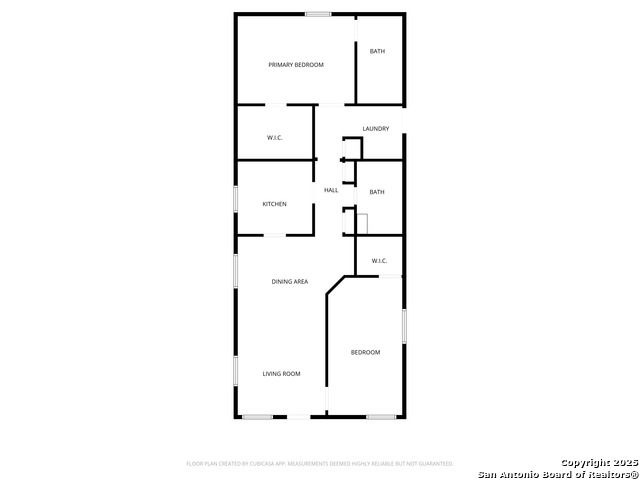
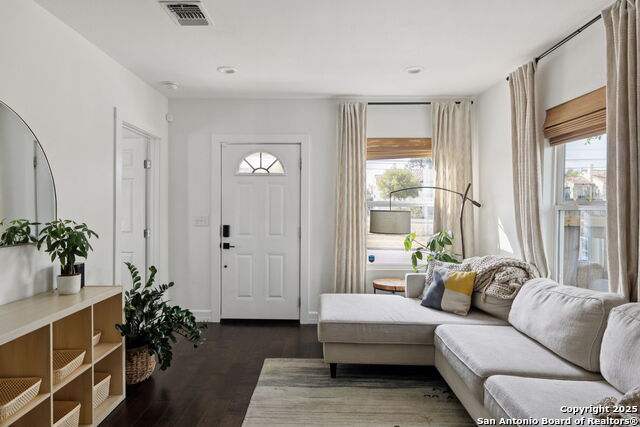
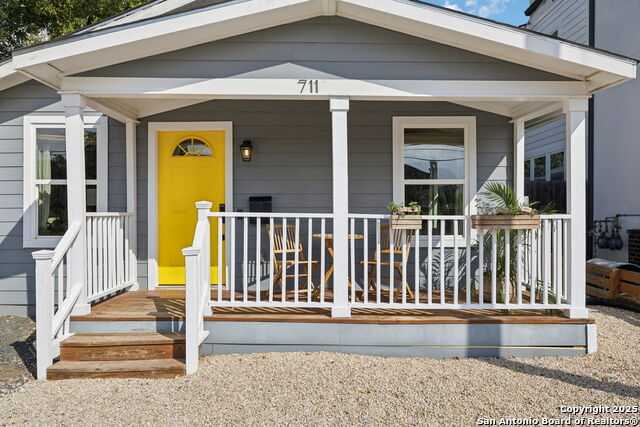
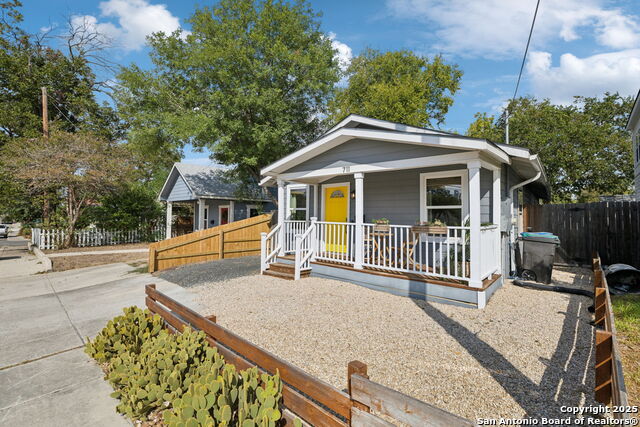
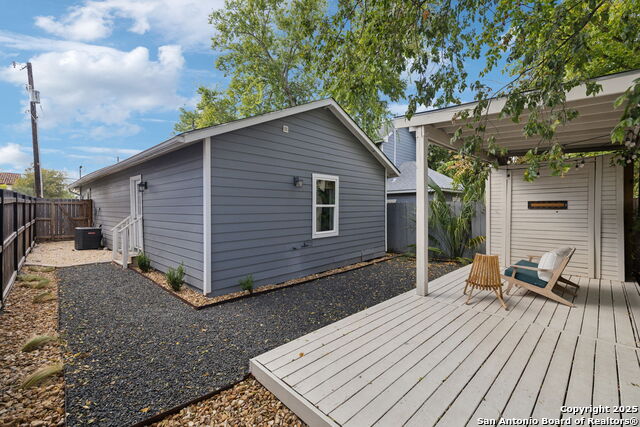
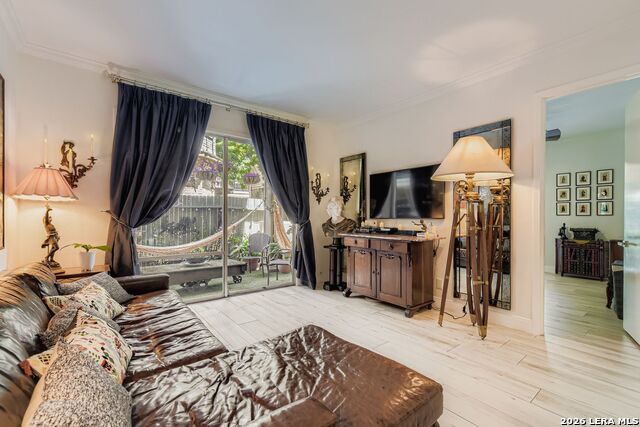
Petite and perfect! This "cutie cottage" sits blocks from the Botanical Garden, Alamo Heights, Pearl, and Broadway corridor. Its smart design makes it feel surprisingly spacious. Xeriscaped front and back yards mean low-maintenance living for any stage of life. Inside, the bright, airy layout features a spacious kitchen with full-sized appliances and floor-to-ceiling cabinets that make the most of every inch. It feels like new construction (hello, double-paned windows!) wrapped in a charming 1910 shell. Two roomy bedrooms each offer large walk-in closets, while the bathrooms impress--a hall bath with tub/shower and a primary suite with double vanity and seamless walk-in shower. Out back, a raised deck is ready for entertaining, and a shaded focal wall hides a handy storage shed for bikes and tools. A rare Mahncke Park gem across from Ft. Sam--proof that great things come in small packages! Refrigerator + washer/dryer included; no smoking and no pets allowed.
Listing Courtesy of Laura Hodge, Phyllis Browning Company (210) 854-4624
Property Features
Location Information
County
Bexar
Subdivision
MAHNCKE PARK
MLS Area
1300
Interior Features
Room Dimensions
Living: 23x11, Kitchen: 9x9, MasterBR: 15x11, BR2: 18x10
Heating
Central, 1 Unit
Interior
One Living Area, Liv/Din Combo, Utility Room Inside, 1st Floor Lvl/No Steps, Pull Down Storage, Cable TV Available, High Speed Internet, All Bedrooms Downstairs, Laundry Main Level, Walk in Closets, Attic - Access only
Heating Fuel
Electric
Master Bedroom Description
DownStairs, Walk-In Closet, Ceiling Fan, Full Bath
Cooling
One Central
Master Bathroom Description
Shower Only, Double Vanity
Floors
Ceramic Tile, Wood
Amenities
Playground
Exterior Features
Style
One Story, Traditional
Water Supplier
SAWS
Exterior
Covered Patio, Deck/Balcony, Privacy Fence, Double Pane Windows, Has Gutters
Electric Supplier
CPS
Roof
Composition
Parking Description
None/Not Applicable
Water / Sewer
Water System, Sewer System, City
Pool Description
None
Sewer Supplier
SAWS
Lot Description
0.067
School
School District
San Antonio I.S.D.
Jr. High School
Hawthorne Academy
Elementary School
Call District
High School
Edison
Additional Information
Property Type
RNT
Fees Include
Ceiling Fans, Chandelier, Built-In Oven, Microwave Oven, Disposal, Dishwasher, Smoke Alarm, Electric Water Heater, Smooth Cooktop, City Garbage service
Year Built
1910
Miscellaneous
City Bus, School Bus
Status
New
Similar Listings

Mortgage Calculator
$8
per month
30 Year Fixed. 3.52% Interest Rate.
Principal + Interest
$7
Monthly Tax
$1
Monthly Insurance
$0
yrs
%
$
$
Based on a fully amortized fixed rate loan. Ask your agent for the tax rates in your area. Insurance estimate is based on an average cost, your final premium cost will be determined by the type of coverage you select. This program only provides an estimate.
Schools
Walk Score

© 2026 LERA MLS. All rights reserved.
© 2026 LERA MLS. All rights reserved.
The data relating to real estate on this website comes in part from the Internet Data Exchange (IDX) Program of the LERA MLS. IDX information is provided exclusively for consumers' personal non-commercial use and may not be used for any purpose other than to identify prospective properties consumers may be interested in purchasing. All Information Is Deemed Reliable But Is Not Guaranteed Accurate.
LERA MLS data last updated at May 10, 2026, 7:49 PM CT
Real Estate IDX Powered by iHomefinder