
2618 FAIRFIELD BEND DRIVE, SAN ANTONIO, TX 78231
Homes for sale in San Antonio.
Homes for sale in 78231.
List Price$650,000
2618 Fairfield Bend Drive
San Antonio, TX 78231
No Property Photo Available
Listing #1996704
3
Bedrooms
3 full
Bathrooms
2,822
Square Feet
House
Type
About This Property
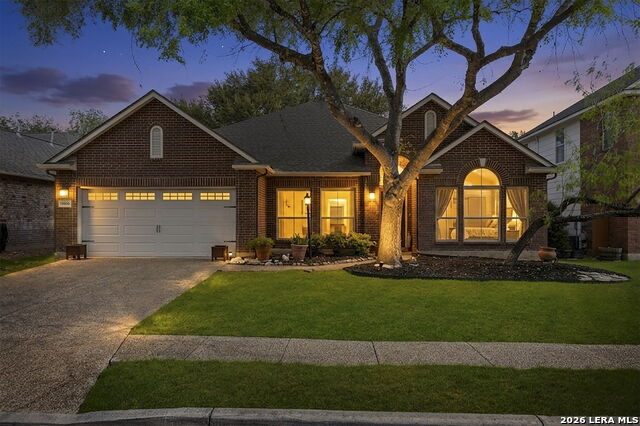
Located in Summerfield, a gated and guarded community in the heart of North San Antonio, this beautifully updated one-story home offers 2,822 square feet with 3 bedrooms, 3 bathrooms, and formal living, dining areas, and sunroom. Set near NW Military Highway and Wurzbach Parkway, directly across from Alon Town Centre, the home blends classic style, everyday comfort, and exceptional convenience. A bright foyer leads to inviting living spaces with high ceilings, crown molding, plantation shutters, and a warm family room centered around a gas fireplace with built-in accents. The kitchen is designed for both daily use and entertaining, featuring a center island, backsplash, ample cabinetry, and an easy flow to the breakfast nook, living room, and patio. The spacious primary suite includes large windows, dual vanities, a soaking tub, a separate walk-in shower, and an oversized closet, while a generous secondary master suite also offers large windows, single vanity, a soaking tub, a separate walk-in shower, and an oversized closet flexibility for guests, family, or a workspace. Recent and notable features include a metal roof, water softener, kitchen water filtration system, solar screens, storm windows, updated lighting, decorative trees, landscape lighting, and beautiful landscaping throughout the property, and so much more. Outdoors has mature trees and a shaded patio which creates a private setting for relaxing or entertaining that will take your breath away, complemented by an attached two-car garage at the back of the property. Residents enjoy access to Summerfield amenities, including a pool, playground, sports court, and direct connections to Hardberger Park and the Salado Creek Greenway hike-and-bike trails. With quick access to The Rim, La Cantera, USAA, the Medical Center, I-10, Loop 410, Loop 1604, and Wurzbach Parkway, this home offers space, character, convenience, and access to some of San Antonio's best outdoor recreation. Schedule your private showing today!
Listing Courtesy of Paul Clarke, Coldwell Banker D'Ann Harper, REALTOR (210) 724-5320
Property Features
Location Information
County
Bexar
MLS Area
0600
Neighborhood Amenities
Controlled Access, Pool, Tennis, Clubhouse, Park/Playg
Subdivision
SUMMERFIELD
Interior Features
Room Dimensions
Dining: 13x13, Living: 28x25, Kitchen: 14x14, MasterBR: 20x13, BR2: 19x13, BR3: 17x14
Fireplace Description
One, Living Room, Gas Logs Included, Gas, Stone/Rock/Brick
Interior
One Living Area, Liv/Din Combo, Separate Dining Room, Two Eating Areas, Island Kitchen, Breakfast Bar, Walk-In Pantry, Florida Room, Utility Room Inside, 1st Floor Lvl/No Steps, High Ceilings, Open Floor Plan, Cable TV Available, High Speed Internet, All Bedrooms Downst
Heating
Central, Zoned
Master Bedroom Description
DownStairs, Walk-In Closet, Ceiling Fan, Full Bath
Heating Fuel
Electric
Master Bathroom Description
Tub/Shower Separate, Double Vanity, Tub has Whirlpool, Garden Tub
Cooling
Three+ Central, Zoned
Has Dining Room
Yes
Floors
Carpeting, Ceramic Tile, Wood
Has Family Room
Yes
Accessibility
2+ Access Exits, Int Door Opening 32"+, Doors-Pocket
Exterior Features
Style
One Story, Contemporary
Electric Supplier
CPS
Construction
Pre-Owned
Parking Description
Two Car Garage, Attached, Rear Entry, Oversized
Exterior
Patio Slab, Covered Patio, Privacy Fence, Wrought Iron Fence, Sprinkler System, Storm Windows, Double Pane Windows, Solar Screens, Storage Building/Shed, Has Gutters, Special Yard Lighting, Mature Trees, Other - See Remarks
Has Garage
Yes
Manufacturer
Connell Barron Custom
Garage Spaces
2
Foundation
Slab
Pool/Spa Description
None
Roof
Metal
Lot Size
0.294
Water / Sewer
Water System, Sewer System, City
Lot Description
Corner, 1/4 - 1/2 Acre, Mature Trees (ext feat), Secluded, Level
Sewer Supplier
SAWS
Is One Story
Yes
Water Supplier
SAWS
School
School District
North East I.S.D.
Jr. High School
Jackson
Elementary School
Oak Meadow
High School
Churchill
Additional Information
Proposed Terms
Conventional, FHA, VA, Cash, Investors OK, Other
Is Short Sale
No
Property Type
SFR
HOA Fee
$500
Property SubType
Single Family Detached
HOA Frequency
Quarterly
Year Built
1996
Miscellaneous
Cluster Mail Box
Status
New
Similar Listings
- ActiveVirtual Tour
$549,900
4 Beds
3 Baths
2,829 SqFt.
2423 Brighton Oaks
San Antonio, TX 78231
#1957253
House

Listing Courtesy of Katheryn Powers, eXp Realty [email protected]
- ActiveVirtual Tour
$549,900
4 Beds
3 Baths
2,829 SqFt.
2423 Brighton Oaks
San Antonio, TX 78231
#1957253
House
Listing Courtesy of Katheryn Powers, eXp Realty [email protected]
Mortgage Calculator
$3,034
per month
30 Year Fixed. 3.52% Interest Rate.
Principal + Interest
$2,342
Monthly Tax
$541
Monthly Insurance
$151
yrs
%
$
$
Based on a fully amortized fixed rate loan. Ask your agent for the tax rates in your area. Insurance estimate is based on an average cost, your final premium cost will be determined by the type of coverage you select. This program only provides an estimate.
Schools
Walk Score
© 2026 LERA MLS. All rights reserved.
© 2026 LERA MLS. All rights reserved.
The data relating to real estate on this website comes in part from the Internet Data Exchange (IDX) Program of the LERA MLS. IDX information is provided exclusively for consumers' personal non-commercial use and may not be used for any purpose other than to identify prospective properties consumers may be interested in purchasing. All Information Is Deemed Reliable But Is Not Guaranteed Accurate.
LERA MLS data last updated at July 3, 2026, 1:49 PM CT
Real Estate IDX Powered by iHomefinder