
13518 ORCHARD RIDGE, SAN ANTONIO, TX 78231
Homes for sale in San Antonio.
Homes for sale in 78231.
List Price$539,900
13518 Orchard Ridge
San Antonio, TX 78231
Listing #1964442
About This Property
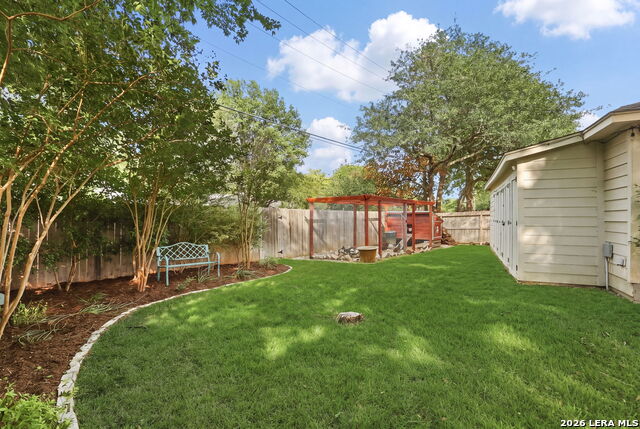
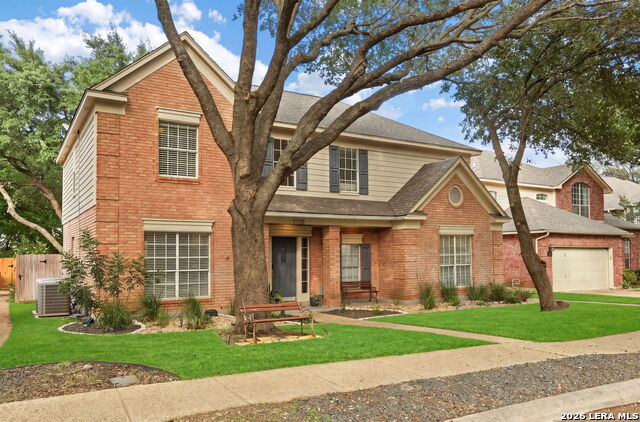
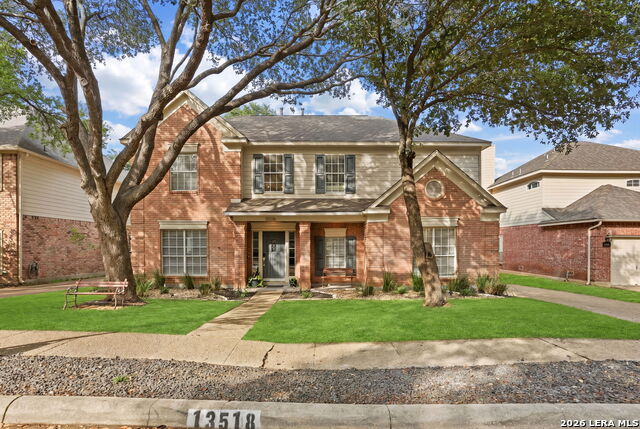
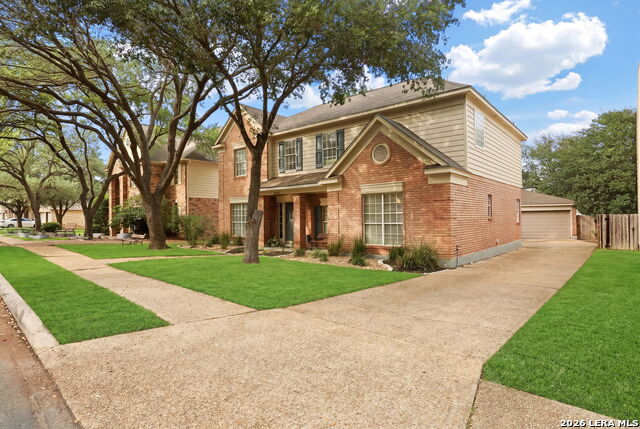
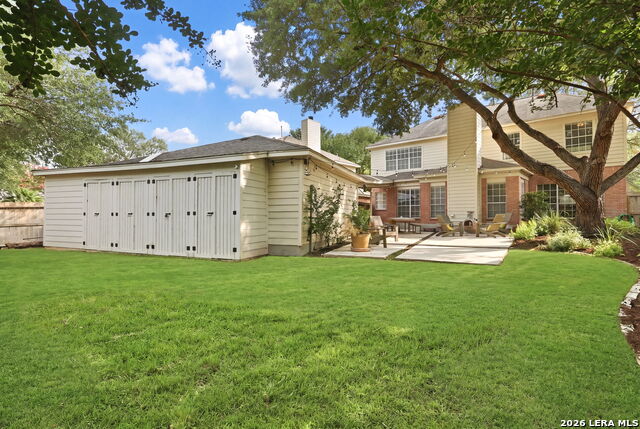
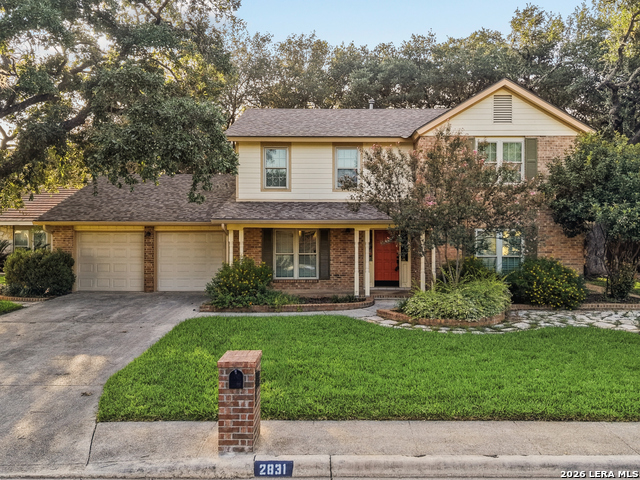
Welcome to 13518 Orchard Ridge Drive, nestled in the highly desirable guard-gated Summerfield subdivision. This beautifully maintained four-bedroom, two-and-a-half-bath home, built in 1994, offers the perfect blend of comfort, privacy, and convenience in one of the area's most sought-after communities. Set against a serene greenbelt with no rear neighbors, the property provides a peaceful, natural backdrop-ideal for relaxing evenings or entertaining outdoors. Both the front and backyard feature recently updated landscaping, enhancing curb appeal and outdoor enjoyment. Inside, you'll find interior freshly painted and a thoughtfully designed layout that includes a dedicated home office-perfect for remote work, homeschooling, or a quiet retreat. The flooring downstairs is hardwood, carpet in music room, and ceramic tile with carpeting upstairs in bedrooms. The versatile two-car garage has been transformed into a fully functional workshop and home gym, complete with a mini-split system for year-round comfort, yet can easily be converted back if desired. Outdoor enthusiasts will love the direct access to Phil Hardberger Park and the Salado Creek Greenway trails, offering miles of scenic paths for running, cycling, and exploring nature. Summerfield residents enjoy an exceptional lifestyle with HOA amenities that include a community pool, basketball and pickleball courts, playground, clubhouse, and an upcoming volleyball court. The neighborhood also features an active swim team, adding to the vibrant community feel. Conveniently located just minutes from H-E-B Alon, top-rated schools, major medical centers, employers, shopping, and dining, this home truly offers the best of both tranquility and accessibility. Don't miss your opportunity to own a private retreat in a premier gated community-schedule your showing today.
Listing Courtesy of Sandra Farhart, Keller Williams City-View (210) 325-6830
Property Features
Location Information
County
Bexar
MLS Area
0600
Neighborhood Amenities
Controlled Access, Pool, Clubhouse, Park/Playground, J
Subdivision
SUMMERFIELD
Interior Features
Room Dimensions
Dining: 14x11, Living: 20x12, Kitchen: 16x13, Family: 21x15, MasterBR: 16x16, BR2: 12x10, BR3: 12x10, BR4: 12x11
Has Family Room
Yes
Interior
Two Living Area, Separate Dining Room, Eat-In Kitchen, Two Eating Areas, Island Kitchen, Walk-In Pantry, Study/Library, Utility Room Inside, All Bedrooms Upstairs, Converted Garage, Open Floor Plan, Cable TV Available, High Speed Internet, Laundry Main Level, Walk in Cl
Fireplace Description
One, Family Room, Gas Logs Included, Gas
Master Bedroom Description
Upstairs, Walk-In Closet, Ceiling Fan, Full Bath
Heating
Central
Master Bathroom Description
Tub/Shower Separate, Double Vanity, Garden Tub
Heating Fuel
Electric
1/2 Baths
1
Cooling
Two Central, One Window/Wall
Has Dining Room
Yes
Floors
Carpeting, Ceramic Tile, Wood, Stained Concrete
Exterior Features
Style
Two Story, Traditional
Water Supplier
SAWS
Construction
Pre-Owned
Electric Supplier
CPS
Exterior
Patio Slab, Privacy Fence, Sprinkler System, Storage Building/Shed, Mature Trees
Parking Description
Two Car Garage, Detached, Converted Garage
Manufacturer
PULTE
Has Garage
Yes
Foundation
Slab
Garage Spaces
2
Roof
Composition
Pool/Spa Description
None
Water / Sewer
Water System, Sewer System
Lot Size
0.183
Sewer Supplier
SAWS
Lot Description
On Greenbelt
School
School District
North East I.S.D.
Jr. High School
Call District
Elementary School
Call District
High School
Call District
Additional Information
Proposed Terms
Conventional, FHA, VA, Cash
Is Short Sale
No
Property Type
SFR
HOA Fee
$495
Property SubType
Single Family Detached
HOA Frequency
Quarterly
Year Built
1994
Miscellaneous
Virtual Tour
Status
Active
Similar Listings
- Active OptionVirtual Tour
$539,900
4 Beds
3 Baths
2,829 SqFt.
2423 Brighton Oaks
San Antonio, TX 78231
#1957253
House

Listing Courtesy of Katheryn Powers, eXp Realty [email protected]
- Active OptionVirtual Tour
$539,900
4 Beds
3 Baths
2,829 SqFt.
2423 Brighton Oaks
San Antonio, TX 78231
#1957253
House
Listing Courtesy of Katheryn Powers, eXp Realty [email protected]

Mortgage Calculator
$2,519
per month
30 Year Fixed. 3.52% Interest Rate.
Principal + Interest
$1,945
Monthly Tax
$449
Monthly Insurance
$125
yrs
%
$
$
Based on a fully amortized fixed rate loan. Ask your agent for the tax rates in your area. Insurance estimate is based on an average cost, your final premium cost will be determined by the type of coverage you select. This program only provides an estimate.
Schools
Walk Score
© 2026 LERA MLS. All rights reserved.
© 2026 LERA MLS. All rights reserved.
The data relating to real estate on this website comes in part from the Internet Data Exchange (IDX) Program of the LERA MLS. IDX information is provided exclusively for consumers' personal non-commercial use and may not be used for any purpose other than to identify prospective properties consumers may be interested in purchasing. All Information Is Deemed Reliable But Is Not Guaranteed Accurate.
LERA MLS data last updated at August 9, 2026, 11:36 AM CT
Real Estate IDX Powered by iHomefinder