
2611 HOPETON, SAN ANTONIO, TX 78230
Homes for sale in San Antonio.
Homes for sale in 78230.
2611 Hopeton
San Antonio, TX 78230
List Price$644,500
Listing #1881626
4
Bedrooms
3 full
Bathrooms
4,642
Square Feet
House
Type
About This Property
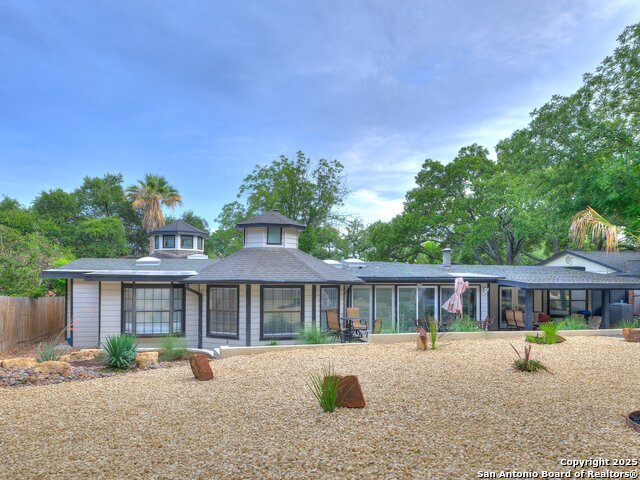
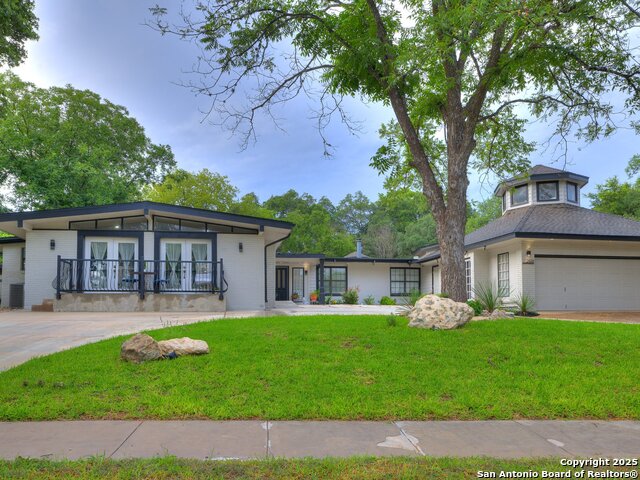
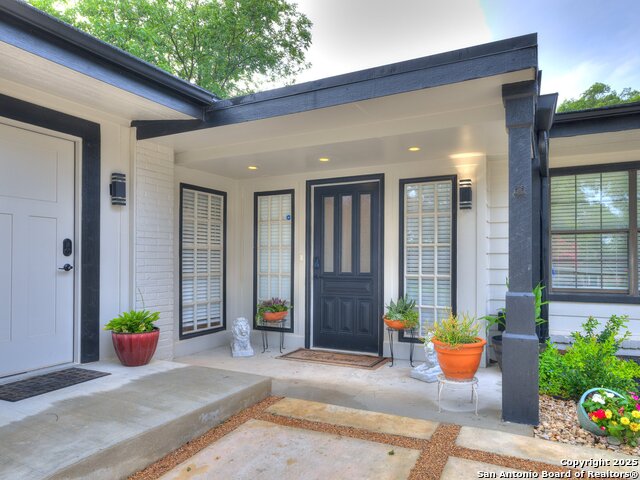
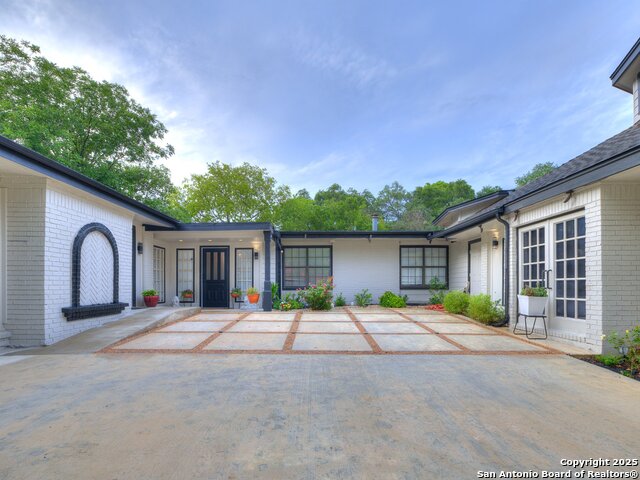
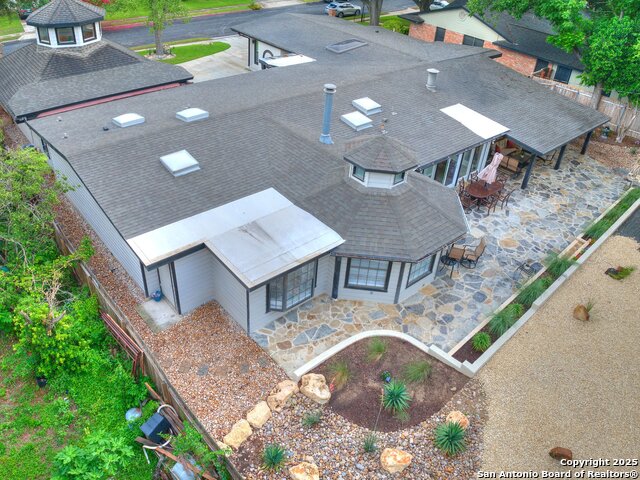
Nestled in the established and peaceful Colonial Hills subdivision, this completely renovated 4-bedroom, 3-bathroom home offers a refined blend of functionality, comfort, and high-end finishes. The home boasts an open and spacious layout filled with natural light, thanks to large windows that create a warm and inviting atmosphere throughout. Interior features include engineered wood flooring, granite and quartz countertops, and premium finish-outs in every room. The property includes two master bedrooms, one of which is handicap-adapted with an independent entrance, a private ramp, and easy-access bathroom-ideal for individuals in a wheelchair or with mobility limitations. This thoughtful feature makes the home uniquely suited for multi-generational living or in-home caregiving needs. Additional highlights include a covered patio, fresh landscaping, a circular driveway, and a two-car garage. The home has been meticulously maintained by its owner and is pet-free (no cats or dogs), ensuring a clean and immaculate living space. Located minutes from the Medical Center, Loop 410, and I-10, this home offers both tranquility and convenience in one of San Antonio's most desirable areas.
Listing Courtesy of Claudia Vela, Keller Williams Heritage (210) 493-3030
Property Features
Location Information
County
Bexar
MLS Area
3100
Map Code
549E7
Subdivision
Colonial Hills
Neighborhood Amenities
None
Interior Features
Room Dimensions
Dining: 11x12, Living: 22x16, Kitchen: 9x14, MasterBR: 22x16, BR2: 11x9, BR3: 11x9, BR4: 22x19
Fireplace Description
Two
Interior
One Living Area, Two Eating Areas, Island Kitchen, Walk-In Pantry, Study/Library, Open Floor Plan, All Bedrooms Downstairs, Laundry Main Level, Walk in Closets
Heating
Central
Master Bedroom Description
DownStairs
Heating Fuel
Electric
Master Bathroom Description
Tub/Shower Separate, Double Vanity
Cooling
Three+ Central
Has Dining Room
Yes
Floors
Wood
Has Family Room
Yes
Exterior Features
Style
One Story
Parking Description
Two Car Garage
Construction
Pre-Owned
Has Garage
Yes
Manufacturer
Unknown
Garage Spaces
2
Foundation
Slab
Pool/Spa Description
None
Roof
Composition
Lot Size
0.39
Water / Sewer
Water System
Is One Story
Yes
School
School District
North East I.S.D.
Jr. High School
Jackson
Elementary School
Colonial Hills
High School
Lee
Additional Information
Proposed Terms
Conventional, FHA, Cash
Year Built
1960
Property Type
SFR
Status
Active
Property SubType
Single Family Detached
Is Short Sale
No
Similar Listings



Mortgage Calculator
$3,009
per month
30 Year Fixed. 3.52% Interest Rate.
Principal + Interest
$2,322
Monthly Tax
$537
Monthly Insurance
$150
yrs
%
$
$
Based on a fully amortized fixed rate loan. Ask your agent for the tax rates in your area. Insurance estimate is based on an average cost, your final premium cost will be determined by the type of coverage you select. This program only provides an estimate.
Schools
Walk Score
Real Estate IDX Powered by iHomefinder