
2611 EISENHAUER #506, SAN ANTONIO, TX 78209
Homes for sale in San Antonio.
Homes for sale in 78209.
List Price$215,000
2611 Eisenhauer #506
San Antonio, TX 78209



Listing #1996795
2
Bedrooms
2 full
Bathrooms
1,420
Square Feet
Condo
Type
About This Property
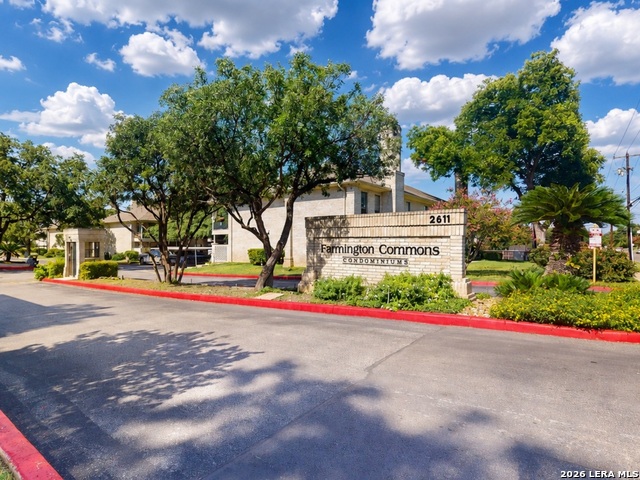
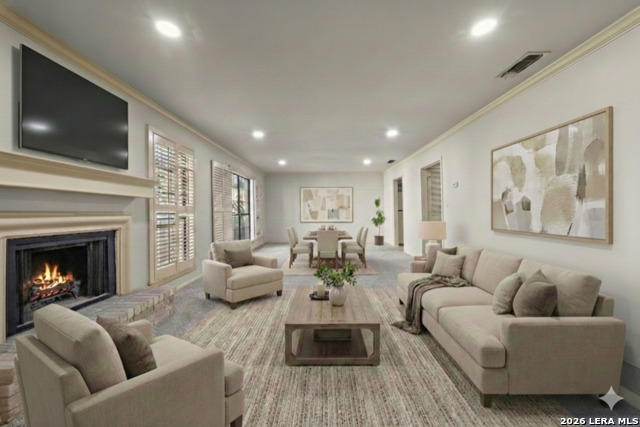
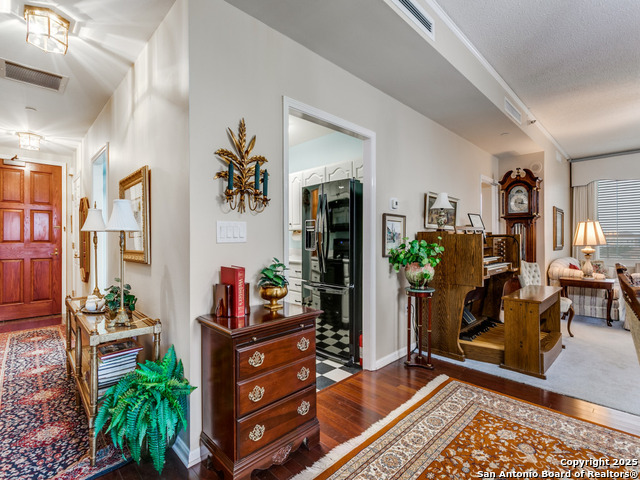
Captivating Ground Floor/Corner Condo! You'll LOVE this perfect location - steps away from mailbox, pool & covered parking. Spacious Living/Dining area welcomes you with natural light gleaming on bamboo floors, accented with a fireplace and plantation shuttered windows overlooking luscious common area front yard. Fully equipped kitchen features a breakfast bar, bay window, & breakfast nook that doubles as your study or creative space. At the end of your day, retreat to your Primary suite with sitting area & updated ensuite bath. As owner of this adorable condo, your daily point of entry is via the cozy back porch w/ ceiling fan, indoor/outdoor carpet, & storage closet. Two (2) assigned covered parking spaces sit conveniently right outside your back door. Stackable washer/dryer in indoor utility closet is included! Conveniently located to Lincoln Heights HEB, Sunset Ridge Shopping Center, neighborhood restaurants, Charis Park (Brees Blvd. @ Greenwich), Airport, & so much more.
Virtual Tour
Listing Courtesy of Jennifer Sample, New Heights Real Estate (210) 710-3582
Property Features
Location Information
County
Bexar
Subdivision
FARMINGTON COMMONS CONDO
MLS Area
1300
Interior Features
Room Dimensions
Dining: 14x11, Living: 19x14, Kitchen: 17x10, MasterBR: 19x13, BR2: 12x12
Fireplace Description
One, Living Room, Wood Burning
Interior
One Living Area, Living/Dining Combo, Eat-In Kitchen, Two Eating Areas, Breakfast Bar, Utility Area Inside, 1st Floort Level/No Steps, All Bedrooms Downstairs, Laundry in Closet, Walk In Closets
Heating
Central
Master Bedroom Description
Downstairs, Sitting Room, Walk-In Closet, Full Bath
Heating Fuel
Electric
Master Bathroom Description
Shower Only, Single Vanity, Bidet
Cooling
One Central
Has Dining Room
Yes
Floors
Ceramic Tile, Wood
Has Family Room
Yes
Total Number of Units
96
Amenities
Pool, Near Shopping
Exterior Features
Stories
2
Security System
Other
Exterior
Brick
Parking Description
None/Not Applicable
Sewer Supplier
SAWS
Has Garage
No
Water Supplier
SAWS
Has a Pool
Yes
Electric Supplier
CPS
Is One Story
Yes
School
School District
North East I.S.D.
Jr. High School
Garner
Elementary School
Northwood
High School
Macarthur
Additional Information
Property Type
CND
Complex Name
FARMINGTON COMMONS HOMEOWNERS ASSOCIATION , INC
Year Built
1982
Fees Include
Some Utilities, Condo Mgmt, Common Maintenance, Trash Removal
Status
New
HOA Fee
$474.66
Is Short Sale
No
HOA Frequency
Monthly
Similar Listings


Mortgage Calculator
$1,003
per month
30 Year Fixed. 3.52% Interest Rate.
Principal + Interest
$774
Monthly Tax
$179
Monthly Insurance
$50
yrs
%
$
$
Based on a fully amortized fixed rate loan. Ask your agent for the tax rates in your area. Insurance estimate is based on an average cost, your final premium cost will be determined by the type of coverage you select. This program only provides an estimate.
Schools
Walk Score

© 2026 LERA MLS. All rights reserved.
© 2026 LERA MLS. All rights reserved.
The data relating to real estate on this website comes in part from the Internet Data Exchange (IDX) Program of the LERA MLS. IDX information is provided exclusively for consumers' personal non-commercial use and may not be used for any purpose other than to identify prospective properties consumers may be interested in purchasing. All Information Is Deemed Reliable But Is Not Guaranteed Accurate.
LERA MLS data last updated at July 2, 2026, 2:01 PM CT
Real Estate IDX Powered by iHomefinder