
2610 MARBLE CREEK DRIVE, PEARLAND, TX 77581
Homes for sale in Pearland.
Homes for sale in 77581.
2610 Marble Creek Drive
Pearland, TX 77581
List Price$449,750
Listing #17945371
About This Property
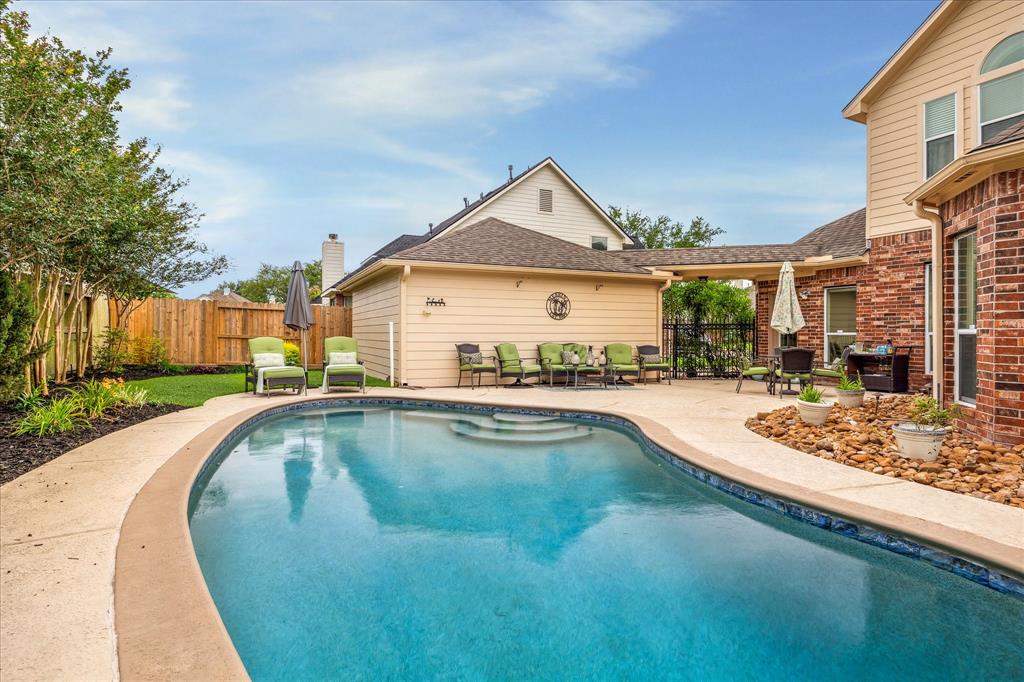
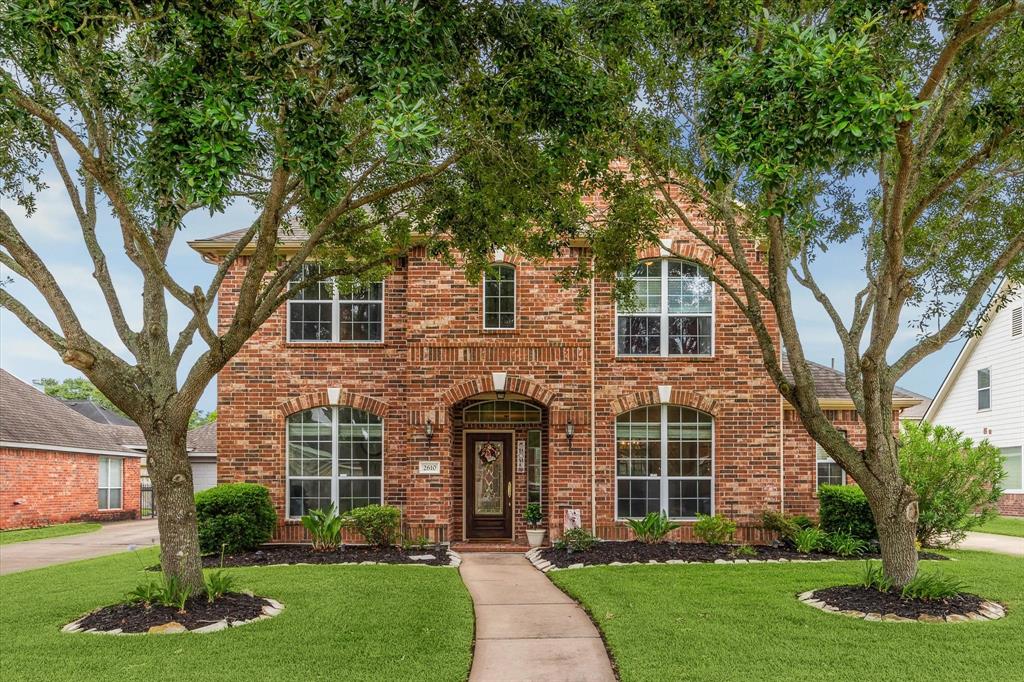
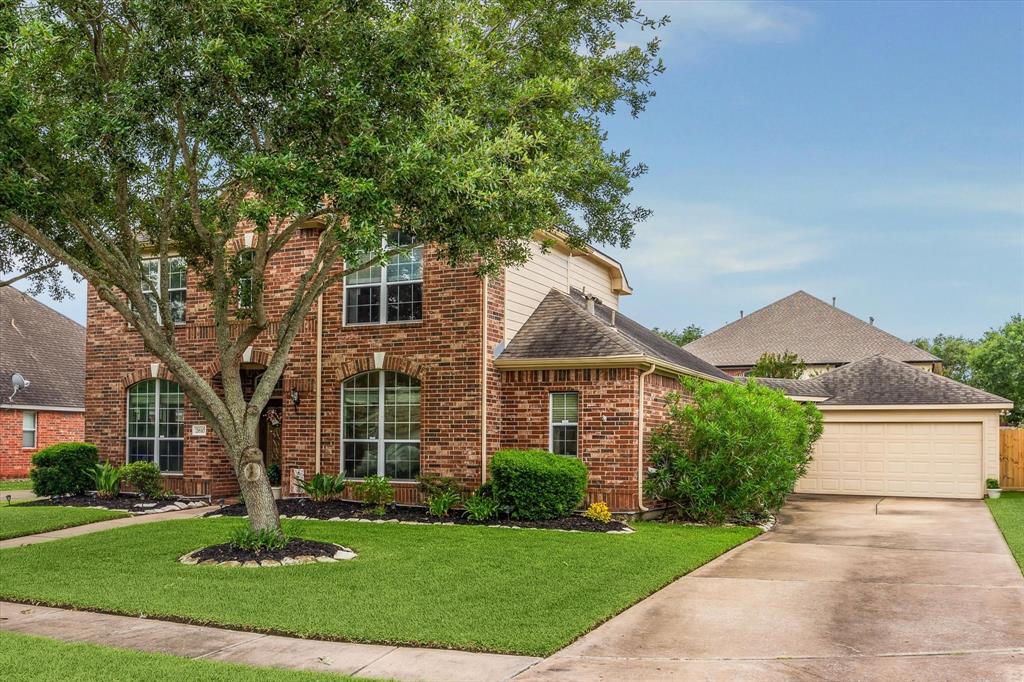
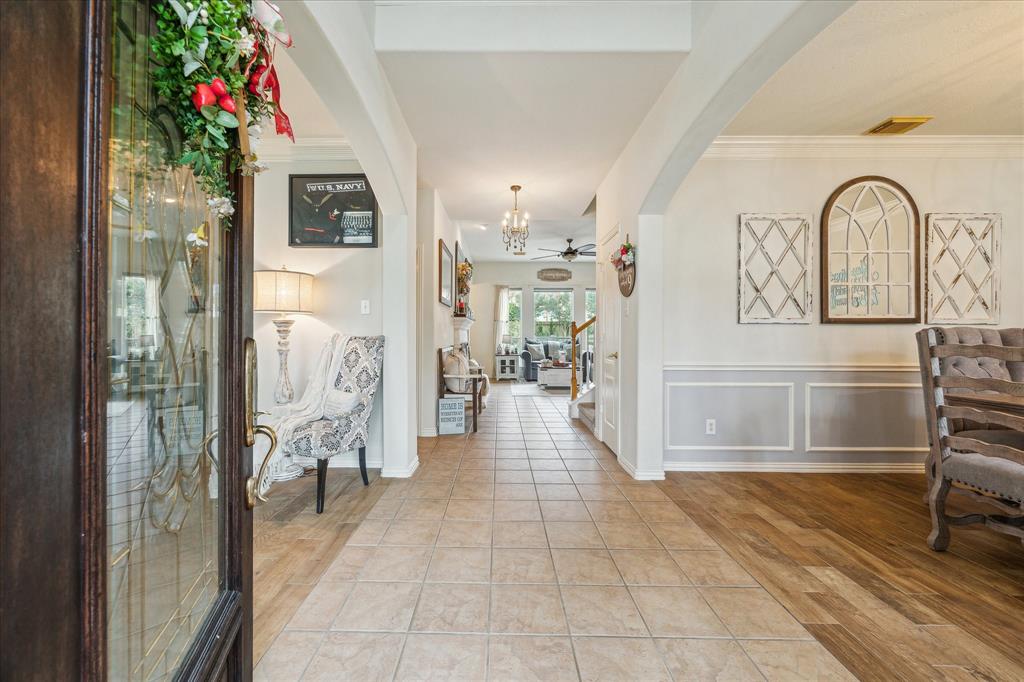
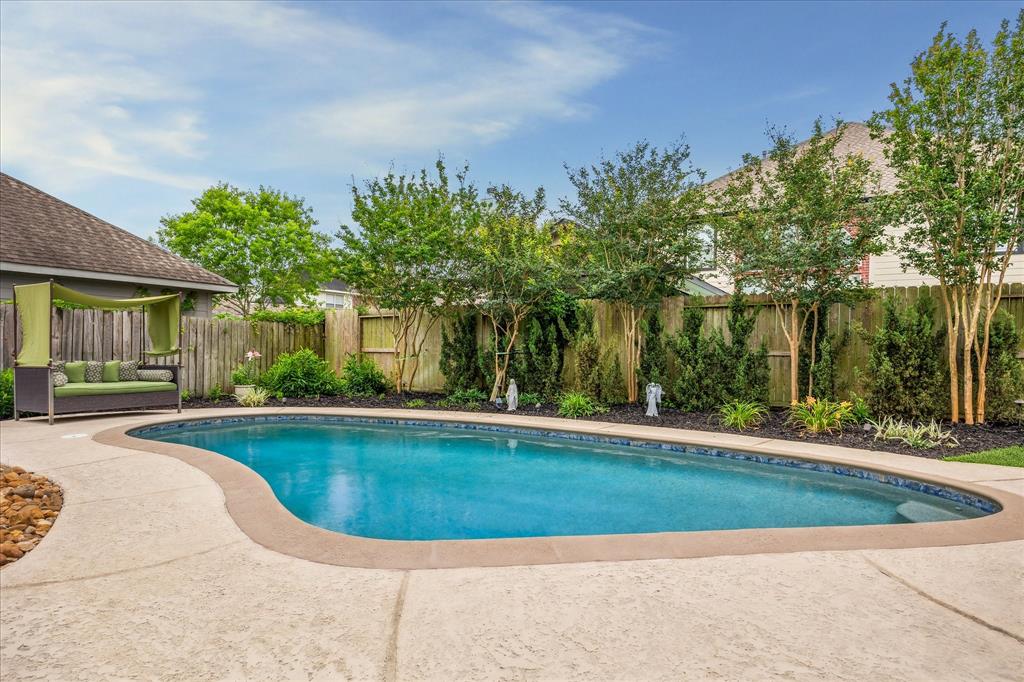
Exquisite & Immaculately Maintained 4 Bedroom, 2.5 Bath Home with Oversized Detached Garage & Double Wide Driveway. Nestled on a Quiet Cul-De-Sac in the Coveted Clear Creek Subdivision. Beautifully Upgraded to meet the demands of Modern Living, Highlights Include ~ Energy Efficient Roof (2018) ~ Upstairs HVAC (2024) ~ Downstairs HVAC Compressor (2024) ~ Energy Efficient Hot Water Heater (2024) ~ Energy Efficient Dishwasher (2025) ~ Resurfaced Pool (2020) ~ Cool Touch Pool Decking (2020) ~ Pool Pump (2020) ~ In Pool Color Changing Lighting System (2020). 1st Floor, Spacious Master Retreat with Upgraded Designer Inspired En-Suite. Stunning Upgraded Kitchen ~ Granite Countertops ~ Custom Tile Backsplash ~ 36" Induction Cooktop Plus Double Convection Ovens. This Home Has It All ~ Home Office ~ Spacious Formal Dining Room ~ Huge Upstairs Game Room ~ Stunning Landscaping ~ Inground Sprinkler System AND SO MUCH MORE!!! Great Tax Rate ~ Low HOA Fee's ~ Never Flooded.
Property Features
Location Information
County
Brazoria
Geo Market Area
Pearland
MLS Area
5
Subdivision
Clear Creek Park
Latitude
29.559633
Directions
Highway 518, turn North at Pearland Parkway. Turn into subdivision on Pebble Creek, go around to 2nd street - Marble Creek. Home is on the left.
Longitude
-95.256349
Interior Features
Primary Bedroom on Main
Yes
Primary Bathroom Description
Half Bath, Primary Bath: Double Sinks, Primary Bath: Shower Only, Secondary Bath(s): Double Sinks, Secondary Bath(s): Tub/Shower Combo, Vanity Area
Total Rooms
14
1/2 Baths
1
Room Descriptions
11 x 12 Bedroom, 11 x 12 Bedroom, 11 x 13 Bedroom, 11 x 14 Primary Bath, 11 x 15 Kitchen, 12 x 12 Breakfast, 12 x 13 Dining Room, 12 x 13 Home Office/Study, 14 x 16 Game Room, 14 x 16 Living Room, 16 x 17 Primary Bedroom, 3 x 5 Bath, 6 x 8 Utility, 8 x 10 Bath
Has Fireplace
Yes
Bedroom Description
En-Suite Bath, Primary Bed - 1st Floor, Walk-In Closet
Fireplace Description
Gaslog Fireplace
Exterior Features
Style
Traditional
Garage Spaces
2
Stories
2
Has a Pool
Yes
Is New Construction
No
Acre Range
0 Up To 1/4 Acre
Exterior
Back Yard Fenced, Patio/Deck, Sprinkler System
Lot Description
Cul-De-Sac
Siding
Brick, Cement Board
Lot Size in Acres
0.177
Parking Description
Detached Garage, Oversized Garage
Lot Size in Sq. Ft.
7,701
Has Garage
Yes
Is One Story
No
School
School District
Pearland
Middle School
PEARLAND JUNIOR HIGH EAST
Elementary School
SHADYCREST ELEMENTARY SCHOOL
High School
PEARLAND HIGH SCHOOL
Additional Information
Finance Available
Cash Sale, Conventional, FHA, VA
Year Built
2002
Property Type
SFR
Status
Active
Property SubType
Single-Family
Similar Listings
Mortgage Calculator
$2,098
per month
30 Year Fixed. 3.52% Interest Rate.
Principal + Interest
$1,620
Monthly Tax
$374
Monthly Insurance
$104
yrs
%
$
$
Based on a fully amortized fixed rate loan. Ask your agent for the tax rates in your area. Insurance estimate is based on an average cost, your final premium cost will be determined by the type of coverage you select. This program only provides an estimate.
Schools
Walk Score
Real Estate IDX Powered by iHomefinder