
2610 CHESHIRE OAKS DRIVE, HOUSTON, TX 77054
Homes for sale in Houston.
Homes for sale in 77054.
2610 Cheshire Oaks Drive
Houston, TX 77054
List Price$389,990
Listing #66248998
3
Bedrooms
2 full, 1 partial
Bathrooms
2,826
Square Feet
House
Type
About This Property
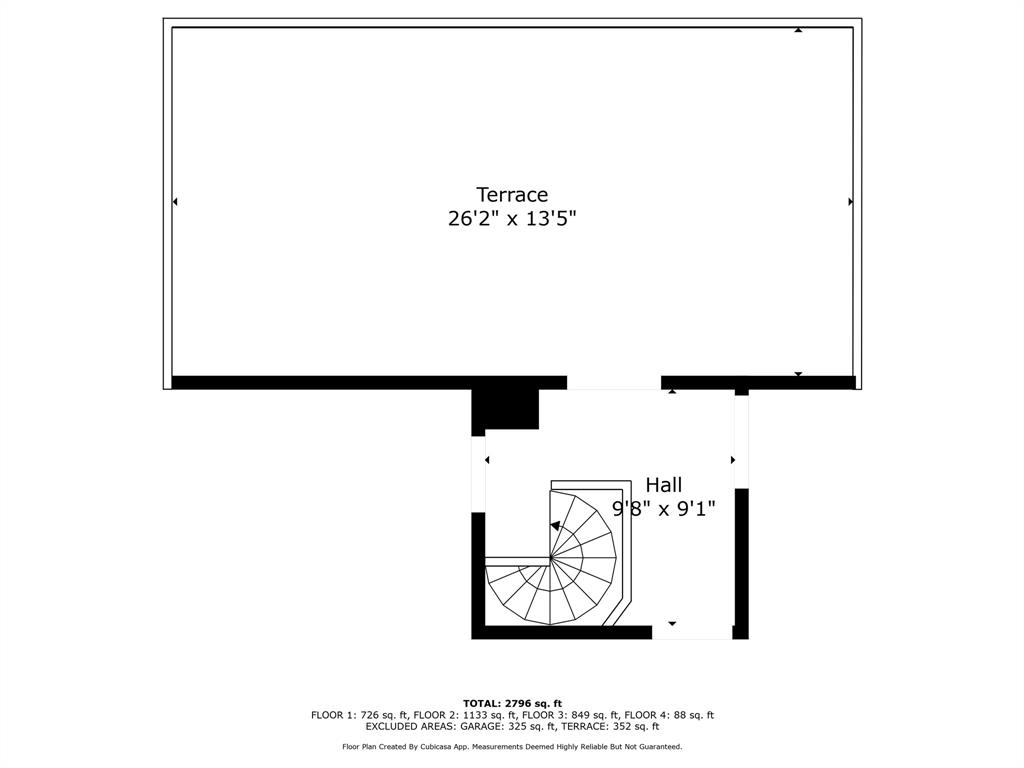



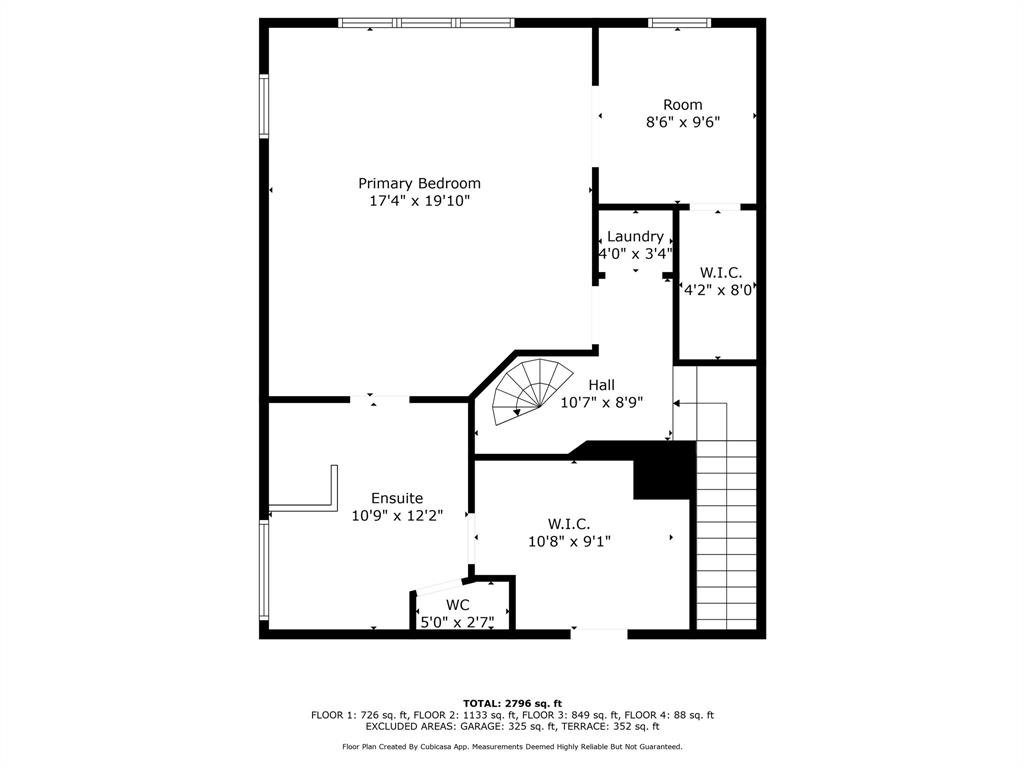
***SELLERS WILL CONTRIBUTE TO BUYERS & INCLUDE SOME FURNITURE with acceptable offer by 4/5/25*** RARE 4-story home minutes from NRG, Med Center & Downtown in guard gated community! This gem offers soaring ceilings, oversized crown molding & stunning hardwood floors are just a few awe-inspiring features. The 1st flr has 2 spacious bedrooms & full bath, ideal for guests or multi-generational living. French doors open to the backyard off the walking path & lake. An entertainer's dream, the 2nd flr boasts an open-concept design, sun drenched living room, immaculate formal dining, spacious kitchen, cozy den & great views. The entire 3rd flr is the expansive primary suite, w/spa-like ensuite w/dual vanities, jetted soaker tub, separate oversized shower, 2 massive walk-in closets w/bonus room. The 4th flr terrace is perfect for relaxing, grilling or entertaining while enjoying breathtaking city views. Most furnishing negotiable! The on-site gym & pool are calling you!
Property Features
Location Information
County
Harris
Longitude
-95.420878
LegalSubdivision
BEDFORD FALLS
Geo Market Area
Medical Center Area
MLS Area
18
Subdivision
Bedford Falls
Latitude
29.669377
Directions
From Downtown, take SH 288 S to S Loop 610 West. Continue on S Loop 610 W & exit Kirby Dr. & turn Left onto Kirby Dr, turn Right onto W. Bellfort Ave, continue & turn Left onto Lakes At 610 Dr, continue & turn Right onto Charter Bay Dr. Provide your name & the property address to the guard to gain access, then continue through the gate & turn Left onto Creekstone Lake Dr. Continue to the stop sign, which is Cheshire Oaks Dr. Parking is to the Left & the home is to the Right.
Interior Features
Total Rooms
13
1/2 Baths
1
Room Descriptions
11' x 12' Primary Bath, 12' x 13' Bedroom, 12' x 16.5' Kitchen, 13.5' x 13.5' Bedroom, 14' x 16.5' Den, 15' x 11' Dining Room, 17.4 x 19.10 Primary Bedroom, 17.5' x 16' Living Room, 26' x 13.5' Exterior Porch/Balcony, 4' x 3' Utility, 8' x 3' Bath, 8.5' x 9.5' Extra Room, 9.5' x 9' Bath
Has Fireplace
Yes
Bedroom Description
2 Bedrooms Down, En-Suite Bath, Primary Bed - 3rd Floor, Sitting Area, Split Plan, Walk-In Closet
Fireplace Description
Gaslog Fireplace
Primary Bathroom Description
Full Secondary Bathroom Down, Half Bath, Hollywood Bath, Primary Bath: Double Sinks, Primary Bath: Jetted Tub, Primary Bath: Separate Shower, Primary Bath: Soaking Tub, Secondary Bath(s): Tub/Shower Combo, Vanity Area
Exterior Features
Style
Contemporary/Modern, Split Level
Has a Pool
No
Stories
4
Acre Range
0 Up To 1/4 Acre
Is New Construction
No
Lot Description
Patio Lot, Subdivision Lot, Water View, Waterfront
Exterior
Back Yard, Back Yard Fenced, Fully Fenced, Patio/Deck, Porch, Rooftop Deck
Lot Size in Acres
0.046
Siding
Cement Board, Stucco
Lot Size in Sq. Ft.
2,015
Parking Description
Attached Garage
Has Waterfront
Yes
Has Garage
Yes
Is One Story
No
Garage Spaces
2
School
School District
Houston
Middle School
PERSHING MIDDLE SCHOOL
Elementary School
SHEARN ELEMENTARY SCHOOL
High School
MADISON HIGH SCHOOL (HOUSTON)
Additional Information
Finance Available
Cash Sale, Conventional, FHA, Texas Veterans Land Board, VA
Year Built
2006
Property Type
SFR
Status
Active
Property SubType
Single-Family
Similar Listings
Mortgage Calculator
$1,819
per month
30 Year Fixed. 3.52% Interest Rate.
Principal + Interest
$1,405
Monthly Tax
$324
Monthly Insurance
$90
yrs
%
$
$
Based on a fully amortized fixed rate loan. Ask your agent for the tax rates in your area. Insurance estimate is based on an average cost, your final premium cost will be determined by the type of coverage you select. This program only provides an estimate.
Schools
Walk Score
Real Estate IDX Powered by iHomefinder