
2603 NICOLE DR, MISSION, TX 78574
Homes for sale in Mission.
Homes for sale in 78574.
List Price$409,000
2603 NICOLE DR
Mission, TX 78574
Listing #2003699
4
Bedrooms
3 full, 1 partial
Bathrooms
3,286
Square Feet
House
Type
About This Property
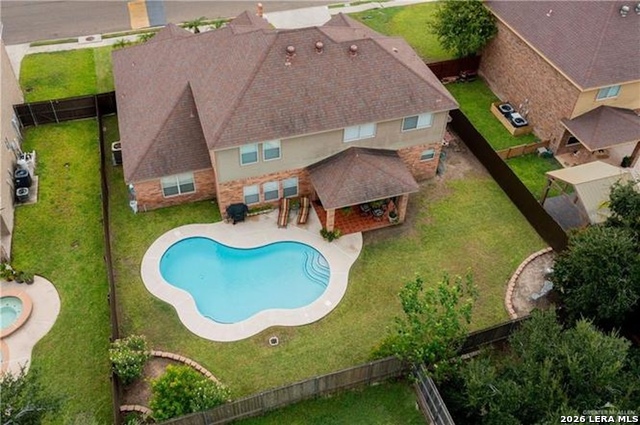
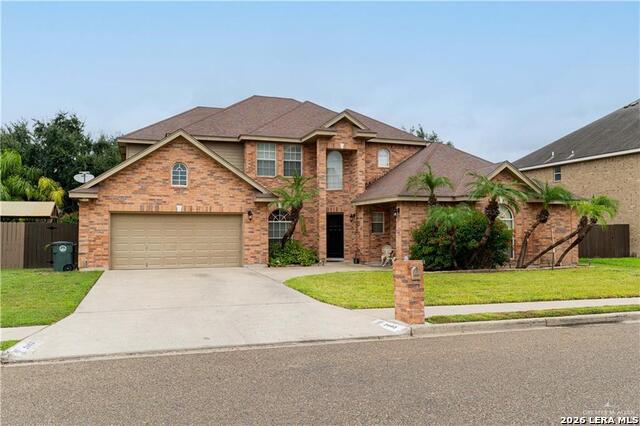
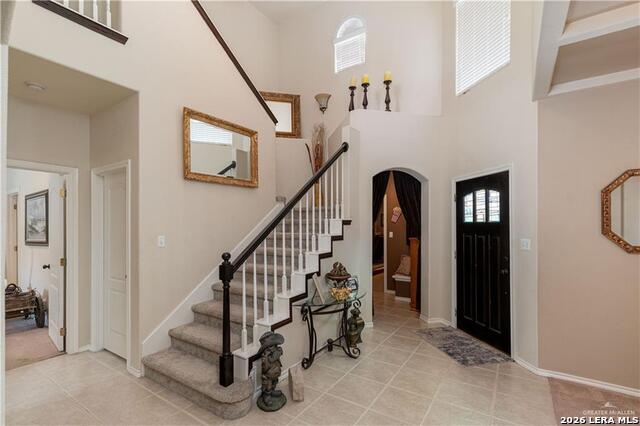
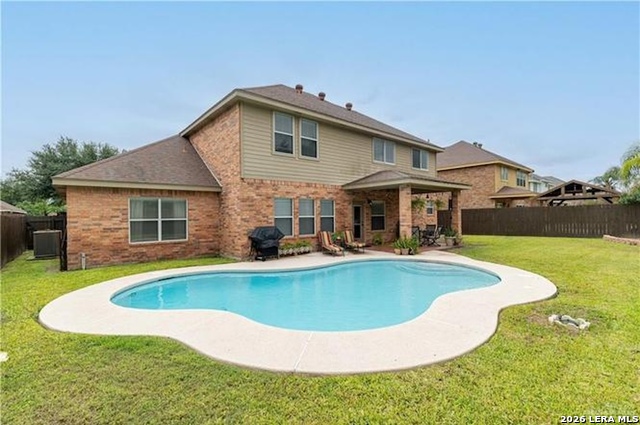
Located in Mission, Texas 78574, Offered as Short Sale, Priced below Market Value. Imagine walking into your own private movie theater - surround sound, a 122" screen, and five recliners waiting for movie night, all without leaving home. Now picture stepping outside to a beautifully renovated pool under a covered patio, perfect for Texas evenings with family and friends. This 4-bedroom, 3.5-bath home in Mission gives you room to grow, entertain, and unwind - all in a well-established, welcoming neighborhood. And here's the part that makes this a rare find: this home is being offered as a short sale, priced well below comparable homes in the area. That means you get more house, more upgrades, and more built-in equity for your money - a genuine opportunity in a market where deals like this don't come around often. Homes with this combination of price, space, and standout features go quickly. If you can picture yourself hosting movie nights in that theater room or relaxing poolside this summer, don't wait - reach out to the listing ag.ent today to schedule your private showing and get your offer in before someone else does.
Listing Courtesy of George Sanders, Texas Premier Realty (210) 387-0187
Property Features
Location Information
County
Hidalgo
MLS Area
3100
Neighborhood Amenities
None
Subdivision
WOODCREST
Interior Features
Room Dimensions
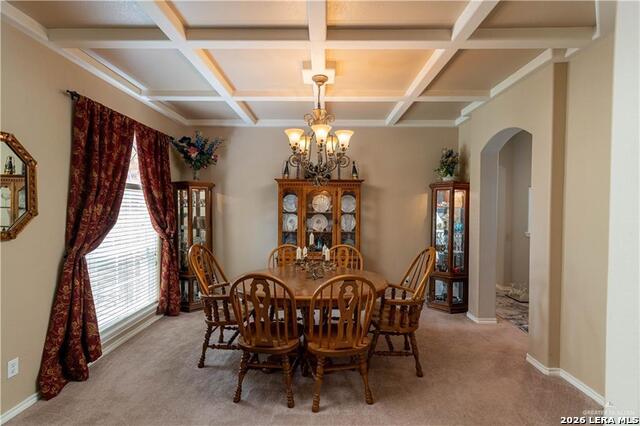
Dining: 18x20, Living: 20x18, Kitchen: 14x12, MasterBR: 14x20, BR2: 14x14, BR3: 14x14, BR4: 14x14
Has Family Room
Yes
Interior
Two Living Area
Fireplace Description
Not Applicable
Master Bedroom Description
Upstairs
Heating
Central
Master Bathroom Description
Tub/Shower Combo
Heating Fuel
Electric
1/2 Baths
1
Cooling
One Central
Has Dining Room
Yes
Floors
Carpeting, Ceramic Tile
Exterior Features
Style
Two Story
Parking Description
Two Car Garage
Construction
Pre-Owned
Has Garage
Yes
Manufacturer
UNK
Garage Spaces
2
Foundation
Slab
Has a Pool
Yes
Roof
Composition
Pool/Spa Description
In Ground Pool
Water / Sewer
Water System
Lot Size
0.1973
School
School District
Sharyland ISD
Jr. High School
Call District
Elementary School
Call District
High School
Call District
Additional Information
Proposed Terms
Conventional, FHA, VA, Wraparound, Cash, Investors OK, Assumption w/Qualifying, Other
Year Built
2002
Property Type
SFR
Status
New
Property SubType
Single Family Detached
Is Short Sale
Yes
Similar Listings


Mortgage Calculator
$1,908
per month
30 Year Fixed. 3.52% Interest Rate.
Principal + Interest
$1,473
Monthly Tax
$340
Monthly Insurance
$95
yrs
%
$
$
Based on a fully amortized fixed rate loan. Ask your agent for the tax rates in your area. Insurance estimate is based on an average cost, your final premium cost will be determined by the type of coverage you select. This program only provides an estimate.
Schools
Walk Score

© 2026 LERA MLS. All rights reserved.
© 2026 LERA MLS. All rights reserved.
The data relating to real estate on this website comes in part from the Internet Data Exchange (IDX) Program of the LERA MLS. IDX information is provided exclusively for consumers' personal non-commercial use and may not be used for any purpose other than to identify prospective properties consumers may be interested in purchasing. All Information Is Deemed Reliable But Is Not Guaranteed Accurate.
LERA MLS data last updated at July 28, 2026, 1:52 PM CT
Real Estate IDX Powered by iHomefinder