
26019 RED HERON, SAN ANTONIO, TX 78261
Homes for sale in San Antonio.
Homes for sale in 78261.
26019 Red Heron
San Antonio, TX 78261
List Price$750,000
No Property Photo Available
Listing #1869243
4
Bedrooms
3 full, 1 partial
Bathrooms
3,709
Square Feet
House
Type
About This Property
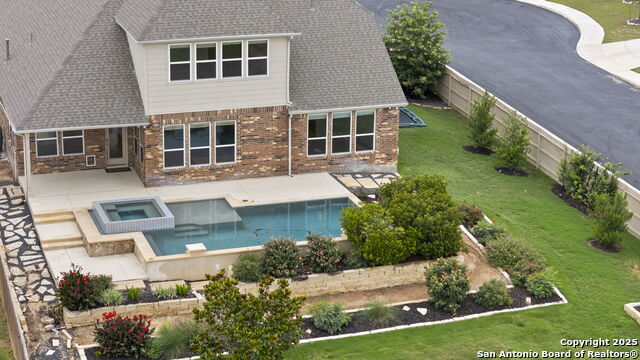
Welcome to this impressive home situated on a spacious quarter-acre lot in a highly desirable community known for its award-winning school system. Featuring a three-car garage and loaded with luxurious upgrades, this home offers the perfect blend of elegance, comfort, and functionality. As you step inside, you're greeted by a grand staircase that sets the tone for the rest of the home. To your left, a dedicated home office with rich wood flooring provides a perfect work-from-home setup. A formal dining room offers a refined space for entertaining guests. The heart of the home is the expansive open floor plan, centered around a cozy fireplace and abundant natural light. The gourmet kitchen is a chef's dream, featuring granite countertops, a gas cooktop, bar seating, Butler's pantry, large walk-in pantry, and a new dishwasher. Designer details abound throughout, including plantation shutters, custom tableaus for accent windows, high ceilings, and refined finishes. The primary suite is privately located on the first floor and offers a true retreat, complete with an en suite bathroom featuring a walk-in shower, garden tub, dual vanities with granite counters, and a spacious walk-in closet. Upstairs, you'll find all remaining bedrooms and bathrooms, along with a separate media room and an expansive game room equipped with a dry bar and a pool table, perfect for entertaining. Step outside to your backyard paradise-an entertainer's dream. The Cody pool is surrounded by an extended patio with a pergola, outdoor kitchen, Lion grill and Kamodo Joe smoker, ceiling fans, and cool-coated concrete for comfort even in the heat. The arched outdoor fireplace, which burns gas or wood, provides a stunning focal point and warmth for cooler evenings. Custom accent lighting lets you set the perfect mood for any occasion. Additional features include: New roof (10/24) with transferable warranty Front gutters installed (10/24) Owned water softener This property is more than just a home-it's a lifestyle. Don't miss your chance to own this remarkable residence in one of the most sought-after communities around.
Listing Courtesy of Kristen Schramme, Keller Williams Legacy (210) 482-9094
Property Features
Location Information
County
Bexar
MLS Area
1804
Neighborhood Amenities
Controlled Access, Pool, Clubhouse, Park/Playground
Subdivision
INDIAN SPRINGS
Interior Features
Room Dimensions
Dining: 12x12, Kitchen: 13x13, Family: 16x16, MasterBR: 17x15, BR2: 12x11, BR3: 15x11, BR4: 14x13
Fireplace Description
One, Family Room, Wood Burning, Gas
Interior
Two Living Area, Separate Dining Room, Eat-In Kitchen, Two Eating Areas, Island Kitchen, Breakfast Bar, Walk-In Pantry, Study/Library, Game Room, Media Room, Utility Room Inside, High Ceilings, Open Floor Plan, Cable TV Available, High Speed Internet, Laundry Room, Walk i
Heating
Central
Master Bedroom Description
Split, DownStairs, Walk-In Closet, Ceiling Fan, Full Bath
Heating Fuel
Natural Gas
Master Bathroom Description
Tub/Shower Separate, Separate Vanity, Garden Tub
Cooling
Two Central
1/2 Baths
1
Floors
Carpeting, Ceramic Tile, Wood
Has Dining Room
Yes
Accessibility
Int Door Opening 32"+, Ext Door Opening 36"+, Low Pi
Has Family Room
Yes
Exterior Features
Style
Two Story, Traditional
Water Supplier
SAWS
Construction
Pre-Owned
Electric Supplier
CPS
Exterior
Covered Patio, Privacy Fence, Sprinkler System, Double Pane Windows, Mature Trees
Parking Description
Three Car Garage
Manufacturer
Emerald Homes
Has Garage
Yes
Foundation
Slab
Garage Spaces
3
Roof
Composition
Has a Pool
Yes
Water / Sewer
Water System, Sewer System
Pool/Spa Description
In Ground Pool
Sewer Supplier
SAWS
Lot Size
0.257
School
School District
Comal
Jr. High School
Bulverde
Elementary School
Indian Springs
High School
Pieper
Additional Information
Proposed Terms
Conventional, FHA, VA, TX Vet, Cash
Status
New
Property Type
SFR
HOA Fee
$187.2
Property SubType
Single Family Detached
HOA Frequency
Semi-Annually
Year Built
2014
Has a Game Room
Yes
Similar Listings

Mortgage Calculator
$3,502
per month
30 Year Fixed. 3.52% Interest Rate.
Principal + Interest
$2,702
Monthly Tax
$625
Monthly Insurance
$175
yrs
%
$
$
Based on a fully amortized fixed rate loan. Ask your agent for the tax rates in your area. Insurance estimate is based on an average cost, your final premium cost will be determined by the type of coverage you select. This program only provides an estimate.
Schools
Walk Score
Real Estate IDX Powered by iHomefinder