
26 TAYLOR POINT DRIVE, THE WOODLANDS, TX 77382
Homes for sale in The Woodlands.
Homes for sale in 77382.
26 Taylor Point Drive
The Woodlands, TX 77382
List Price$1,225,000
Listing #2435427
4
Bedrooms
3 full, 1 partial
Bathrooms
4,313
Square Feet
House
Type
About This Property
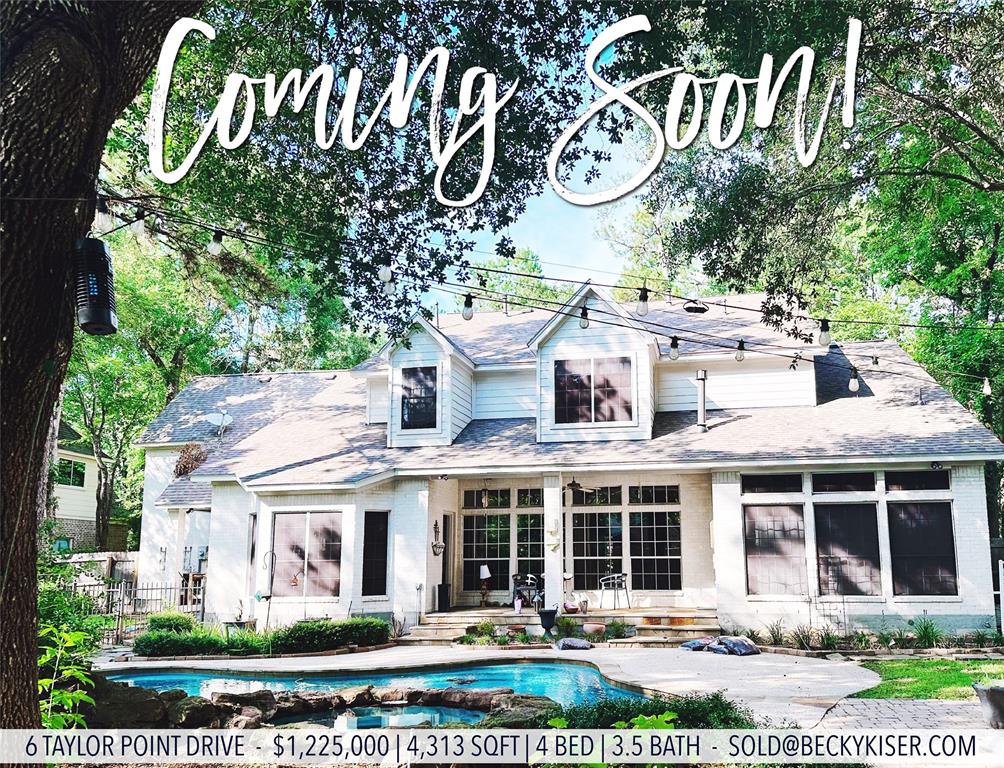
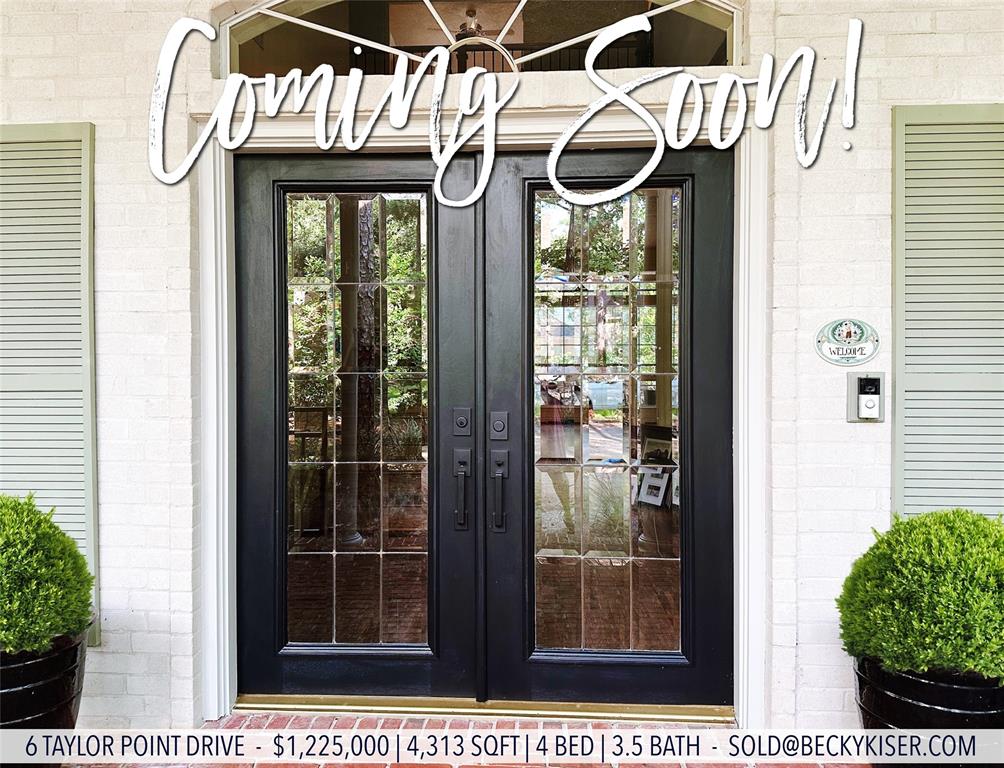
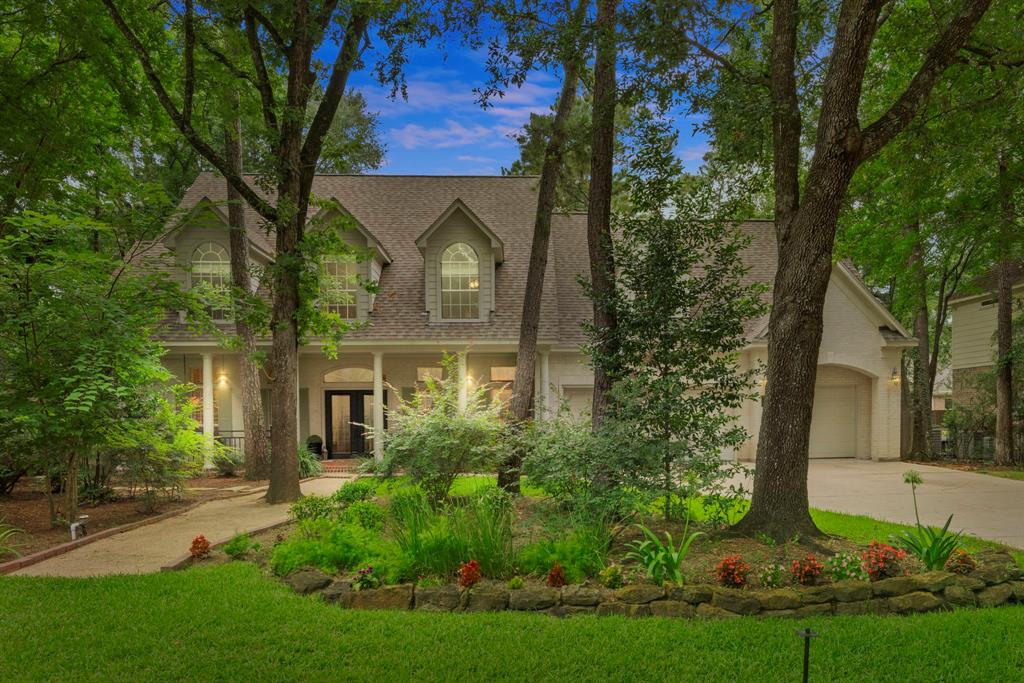
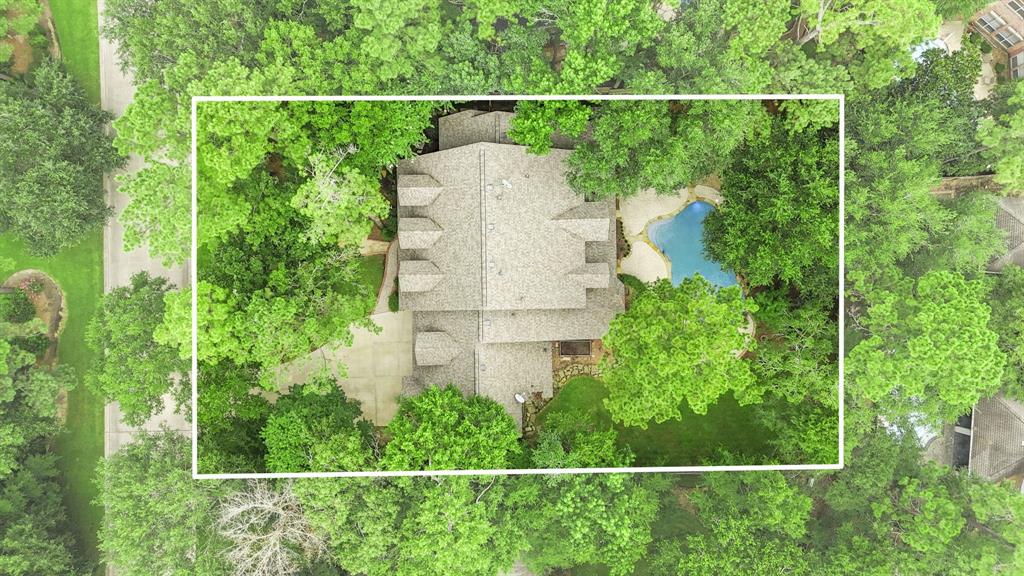
OPEN HOUSE: Sun, Jun 29 @ 1-3pm // Gorgeous Meyer-Leigh custom home on over 1/3 acre in sought-after Taylor Point! This 4-bed, 3.5-bath home features a 3-car garage, lush landscaping, a large front porch, and a resort-style backyard with a heated pool, spa, covered porch, and fire pit. Inside, double doors open to a dining room and an office with built-ins, a closet, and a half-bath. The back of the home boasts floor-to-ceiling windows, custom banquette seating, and a spacious kitchen with Jenn-Air appliances and an oversized island. Interior highlights include a remodeled primary suite and bath (2022), a large game room, and a newly added bonus room (2024) with a private staircase. Quality finishes: wood floors, Berber carpet, iron railings, plantation shutters, 3-zone HVAC, and more. Walk to top-rated schools and parks. Minutes to Hughes Landing, Market Street, and The Woodlands Mall. Rare opportunity in one of The Woodlands' most desirable neighborhoods!
Property Features
Location Information
County
Montgomery
Longitude
-95.512791
MLS Area
The Woodlands
Subdivision
Wdlnds Village Alden Br 13
Latitude
30.214969
Directions
RESEARCH FOREST TO 1 ALDEN BRIDGE, RIGHT TO TAYLOR POINT, RIGHT TO #26
Interior Features
Total Rooms
4
1/2 Baths
1
Room Descriptions
14x13 Bedroom, 14x14 Bedroom, 14x14 Bedroom, 15x19 Primary Bedroom
Has Fireplace
Yes
Interior
Breakfast Bar, Balcony, Crown Molding, Double Vanity, Entrance Foyer, High Ceilings, Hot Tub/Spa, Kitchen Island, Kitchen/Family Room Combo, Bath in Primary Bedroom, Multiple Staircases, Pots & Pan Drawers, Pantry, Self-closing Cabinet Doors, Self-closing Drawers, Soakin
Fireplace Description
Covered Patio, Deck, Fully Fenced, Fence, Hot Tub/Spa, Sprinkler/Irrigation, Porch, Patio, Private Yard, Tennis Court(s)
Exterior Features
Style
Traditional
Has a Pool
Yes
Stories
2
Other Structures
Garage Apartment
Is New Construction
No
Acre Range
1/4 Up to 1/2 Acre
Construction
Brick, Cement Siding
Lot Description
Other
Exterior
Covered Patio, Deck, Fully Fenced, Fence, Hot Tub/Spa, Sprinkler/Irrigation, Porch, Patio, Private Yard, Tennis Court(s)
Lot Size in Acres
0.362
Parking Description
Attached, Driveway, Garage
Lot Size in Sq. Ft.
15,764
Has Garage
Yes
Is One Story
No
Garage Spaces
3
School
School District
Conroe
Middle School
MCCULLOUGH JUNIOR HIGH SCHOOL
Elementary School
BUSH ELEMENTARY SCHOOL (CONROE)
High School
THE WOODLANDS HIGH SCHOOL
Additional Information
Property Type
SFR
Year Built
1996
Property SubType
Detached
Status
Active
Similar Listings

Mortgage Calculator
$5,719
per month
30 Year Fixed. 3.52% Interest Rate.
Principal + Interest
$4,414
Monthly Tax
$1,020
Monthly Insurance
$285
yrs
%
$
$
Based on a fully amortized fixed rate loan. Ask your agent for the tax rates in your area. Insurance estimate is based on an average cost, your final premium cost will be determined by the type of coverage you select. This program only provides an estimate.
Schools
Walk Score
Real Estate IDX Powered by iHomefinder