
11 FREESTONE PLACE, THE WOODLANDS, TX 77382
Homes for sale in The Woodlands.
Homes for sale in 77382.
11 Freestone Place
The Woodlands, TX 77382
List Price$1,274,900
Listing #69997851
5
Bedrooms
3 full, 1 partial
Bathrooms
4,582
Square Feet
House
Type
About This Property
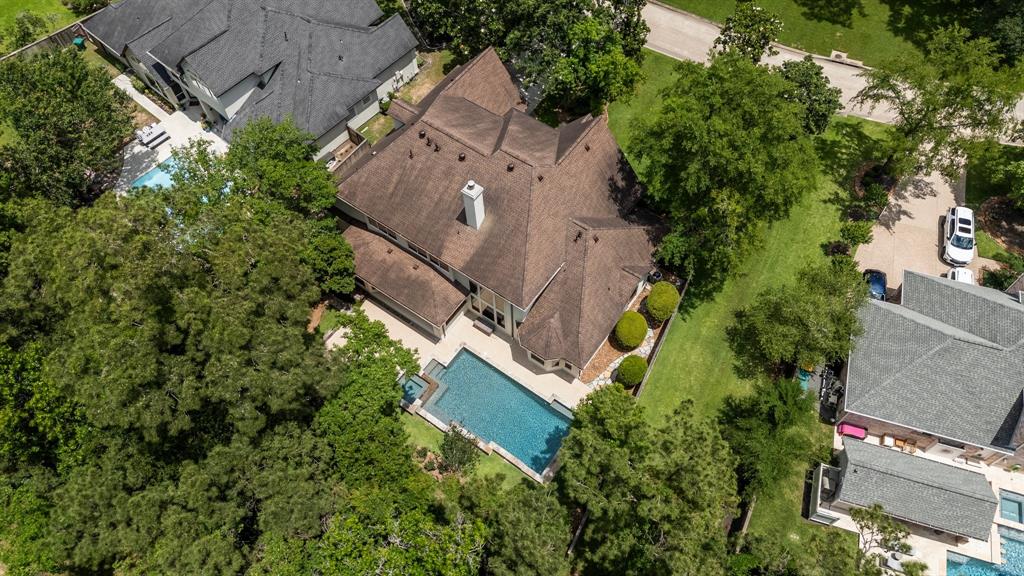
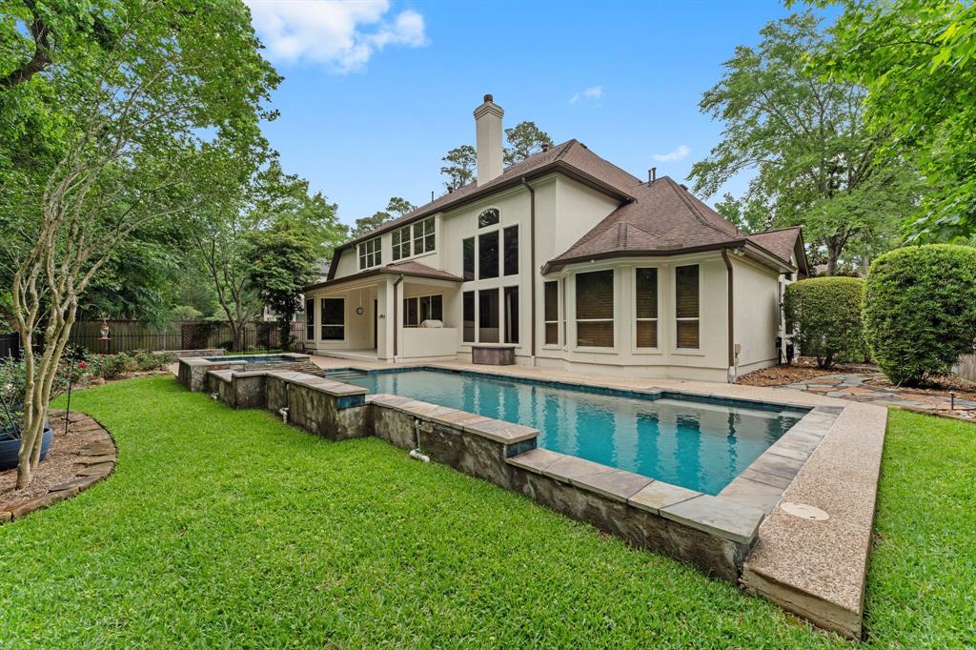
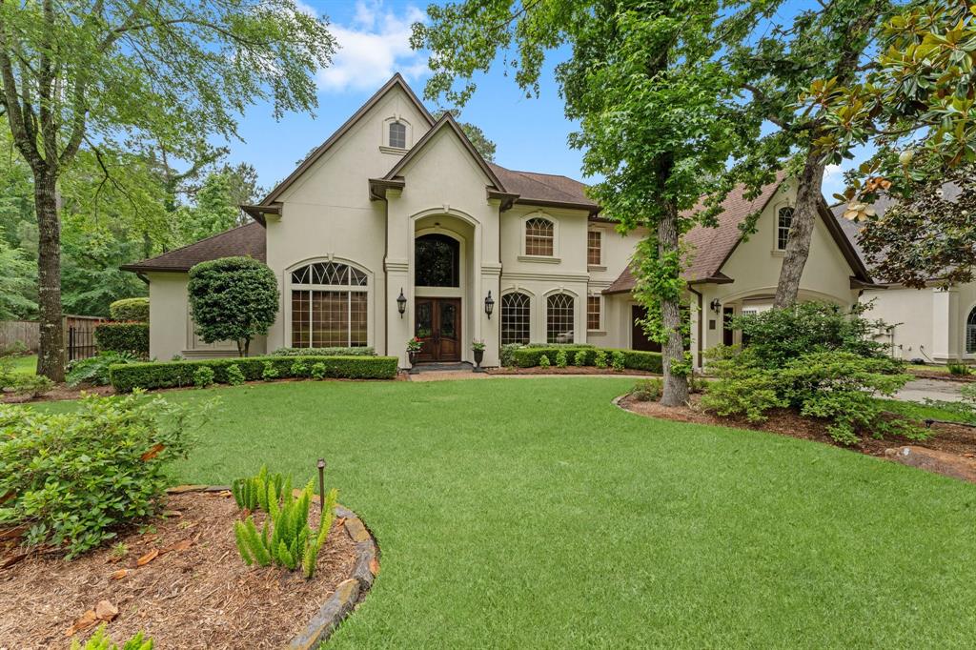
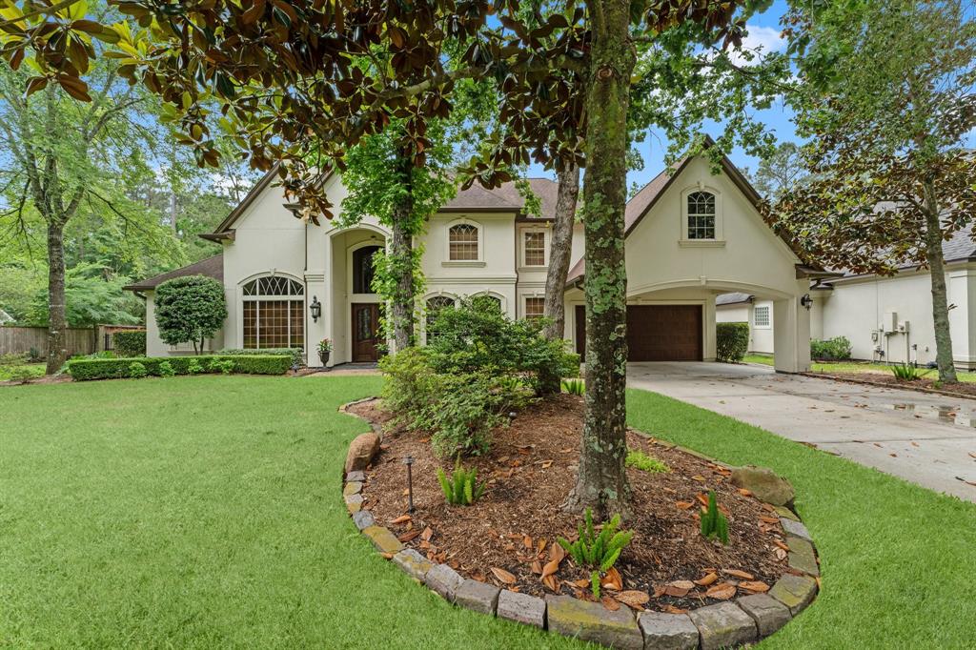

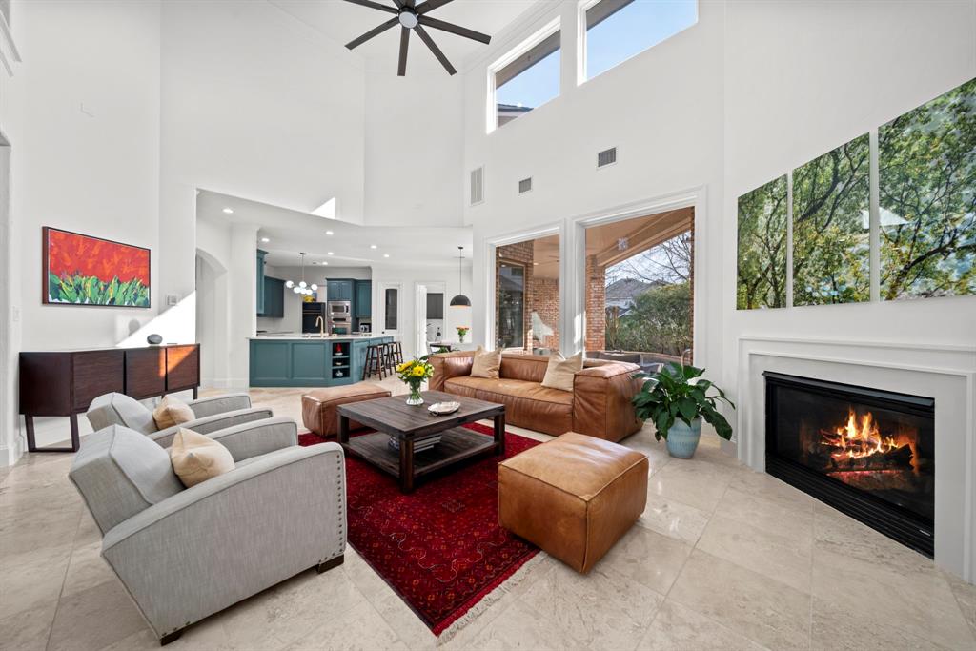

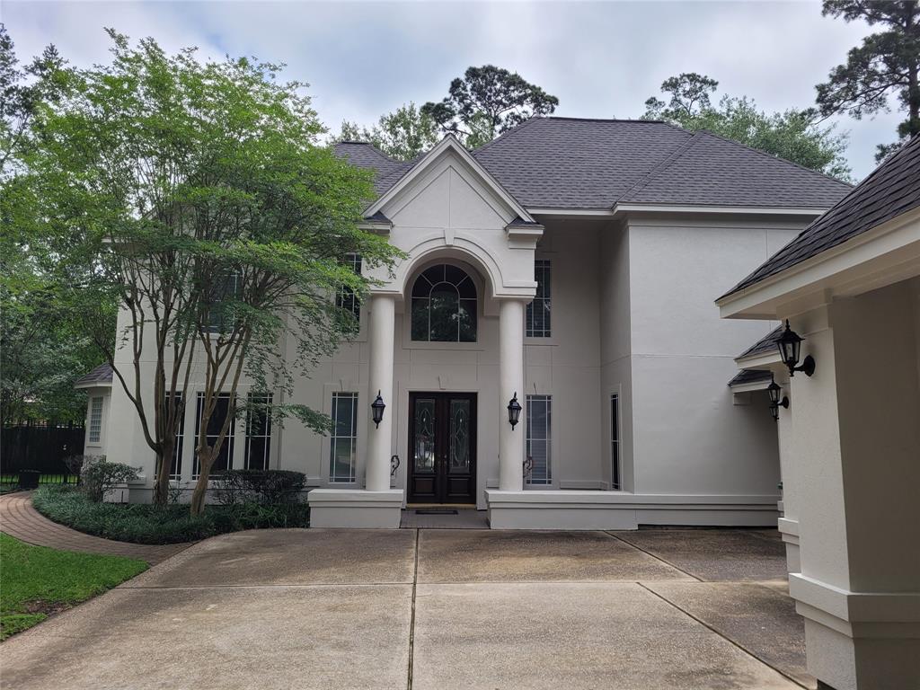
Experience luxury living in the prestigious Noble Bend of Alden Bridge! This beautifully updated 5-bedroom, 3.5-bath home offers a thoughtfully designed layout with spacious bedrooms--each with walk-in closets--and a large game room perfect for entertaining or relaxing. The remodeled kitchen features sleek quartz countertops, stainless steel appliances, a 5-burner cooktop, built-in refrigerator, and a butler's pantry. The expansive primary suite is large enough for a cozy sitting area and boasts a custom walk-in closet with a stunning cedar plank ceiling. All bathrooms have been tastefully renovated. Step outside to your private backyard retreat--backing to a reserve greenbelt--for ultimate privacy. Enjoy a sparkling pool, relaxing hot tub, and a fully equipped outdoor kitchen. A whole-home generator adds peace of mind year-round. Zoned to top-rated Buckalew Elementary and The Woodlands High School, this is a rare opportunity in one of The Woodlands' most desirable neighborhoods!
Property Features
Location Information
County
Montgomery
Geo Market Area
The Woodlands
MLS Area
15
Subdivision
Wdlnds Village Alden Br 49
Latitude
30.205160
Directions
I-45 North, exit Woodlands Parkway, Woodlands Parkway west to right on Branch Crossing. Right on South Alden Bridge, right on Noble Bend, Right on Freestone, home is on the left.
Longitude
-95.548876
Master Planned Community
The Woodlands
Interior Features
Primary Bedroom on Main
Yes
Primary Bathroom Description
Half Bath, Hollywood Bath, Primary Bath: Double Sinks, Primary Bath: Separate Shower, Primary Bath: Soaking Tub, Secondary Bath(s): Shower Only, Secondary Bath(s): Tub/Shower Combo, Vanity Area
Total Rooms
13
1/2 Baths
1
Room Descriptions
12x12 Breakfast, 12x6 Utility, 13x13 Bedroom, 13x13 Home Office/Study, 13x13 Living Room, 14x12 Bedroom, 14x12 Kitchen, 14x13 Bedroom, 18x16 Primary Bedroom, 19x13 Den, 19x13 Dining Room, 19x9 Bedroom, 20x14 Game Room
Has Fireplace
Yes
Bedroom Description
En-Suite Bath, Primary Bed - 1st Floor, Walk-In Closet
Fireplace Description
Gas Connections, Gaslog Fireplace
Exterior Features
Style
Traditional
Garage Spaces
3
Stories
2
Has a Pool
Yes
Is New Construction
No
Acre Range
1/4 Up to 1/2 Acre
Exterior
Back Yard, Back Yard Fenced, Covered Patio/Deck, Exterior Gas Connection, Outdoor Kitchen, Patio/Deck, Spa/Hot Tub, Sprinkler System
Lot Description
Greenbelt, Subdivision Lot
Siding
Stucco
Lot Size in Acres
0.306
Parking Description
Attached Garage, Tandem
Lot Size in Sq. Ft.
13,342
Has Garage
Yes
Is One Story
No
School
School District
Conroe
Middle School
MCCULLOUGH JUNIOR HIGH SCHOOL
Elementary School
BUCKALEW ELEMENTARY SCHOOL
High School
THE WOODLANDS HIGH SCHOOL
Additional Information
Finance Available
Cash Sale, Conventional, FHA
Year Built
1999
Property Type
SFR
Status
Active
Property SubType
Single-Family
Similar Listings
Mortgage Calculator
$5,953
per month
30 Year Fixed. 3.52% Interest Rate.
Principal + Interest
$4,594
Monthly Tax
$1,062
Monthly Insurance
$297
yrs
%
$
$
Based on a fully amortized fixed rate loan. Ask your agent for the tax rates in your area. Insurance estimate is based on an average cost, your final premium cost will be determined by the type of coverage you select. This program only provides an estimate.
Schools
Walk Score
Real Estate IDX Powered by iHomefinder