
26 ENGLEWOOD COURT, MONTGOMERY, TX 77356
Homes for sale in Montgomery.
Homes for sale in 77356.
26 Englewood Court
Montgomery, TX 77356
List Price$534,900

Listing #24051459
4
Bedrooms
3 full, 1 partial
Bathrooms
3,109
Square Feet
House
Type
About This Property
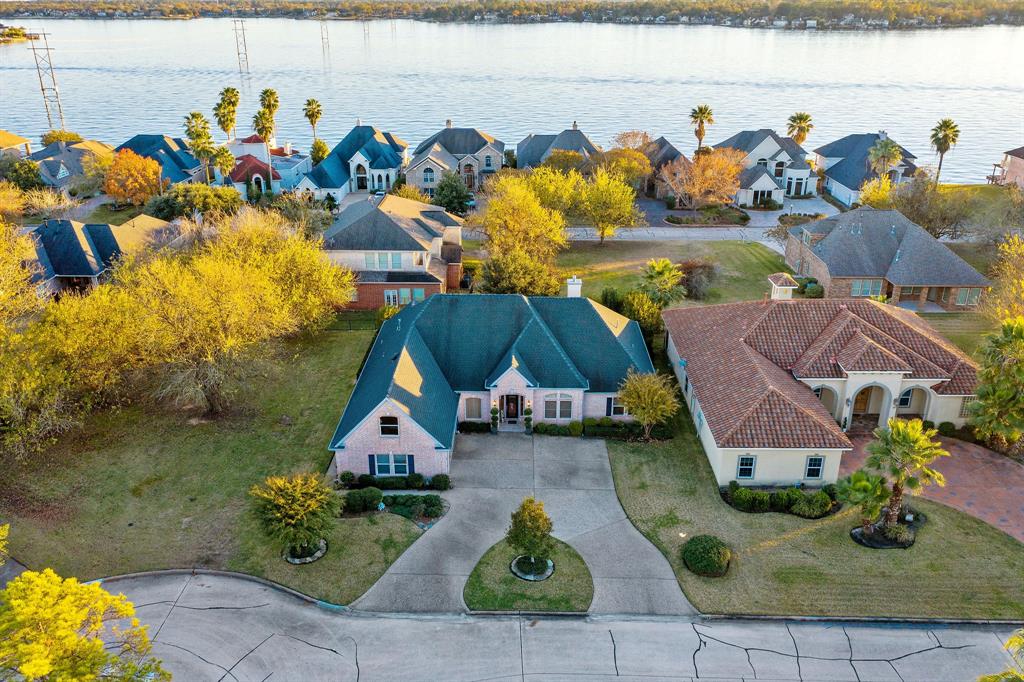
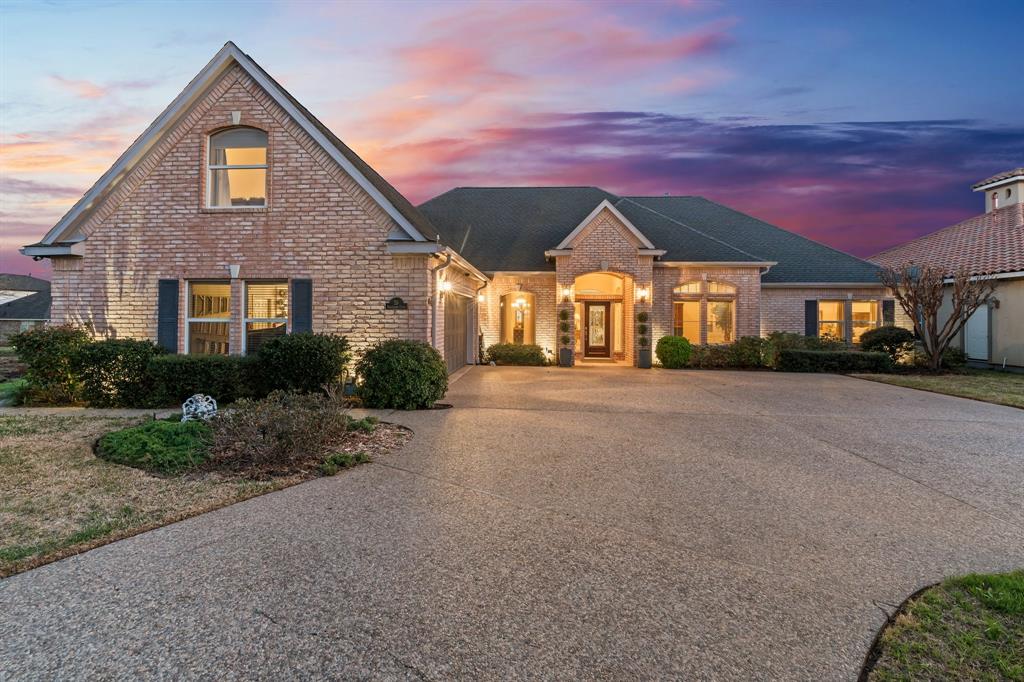
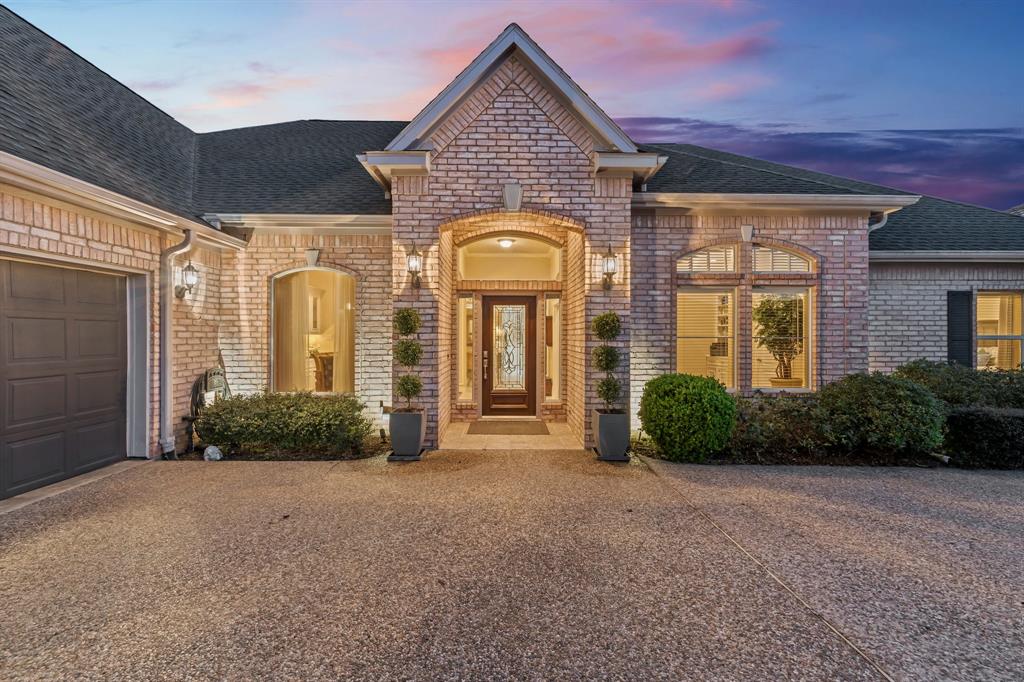
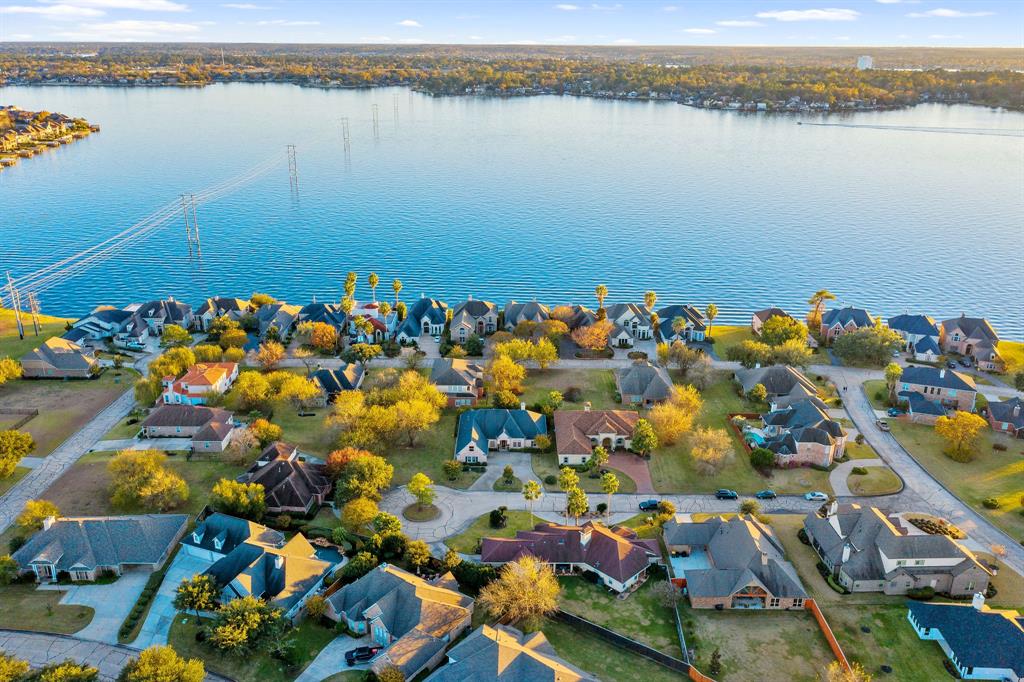
STUNNING home in Bentwater. Home of 3 Golf Courses, a country club and 24 hour manned security gate. Perfectly situated on a cul-de-sac lot. With over 3,100 square feet of living space, offering 4bedrooms or 3 bedrooms and an office with 3.5 bathrooms. The open floor plan with high ceilings, crown molding and walls of windows. A spacious formal Dining Room, an airy Living Room which features vaulted ceilings & built-in entertainment center. A stunning gourmet Kitchen with Bosch appliances and a 5 burner gas cooktop, granite counters, upgraded backsplash and under cabinet lighting. The primary suite is very spacious and the bathroom has dual vanities, walk-in shower, & a soaking tub. Upstairs Bonus Room offers plenty of room for hosting & entertaining guests with a full bathroom and wet bar.Don't forget to ask your agent to show you the Extensive Upgrade list the homeowner has completed to the home.
Property Features
Location Information
County
Montgomery
Geo Market Area
Lake Conroe Area
LegalSubdivision
BENTWATER
Subdivision
Bentwater 06
MLS Area
39
Directions
I-45N to exit 94 FM 1097 Willis. Go west approx. 7.5 miles to Bentwater turn left at light. Bentwater Drive to Club Island turn left.To Winterhaven turn right. To Englewood Ct. turn left. House is on the right.
Latitude
30.419094
Master Planned Community
Bentwater
Longitude
-95.623875
Interior Features
Primary Bedroom on Main
Yes
Primary Bathroom Description
Hollywood Bath, Primary Bath: Double Sinks, Primary Bath: Separate Shower, Primary Bath: Soaking Tub
Total Rooms
10
1/2 Baths
1
Room Descriptions
12x12 Bedroom, 13x11 Bedroom, 14x12 Bedroom, 14x13 Dining Room, 15x6 Utility, 17x15 Kitchen, 17x15 Primary Bedroom, 17x17 Living Room, 19x15 Game Room, 20x12 Breakfast
Has Fireplace
Yes
Bedroom Description
All Bedrooms Down, Primary Bed - 1st Floor, Sitting Area, Split Plan, Walk-In Closet
Fireplace Description
Gaslog Fireplace
Exterior Features
Style
Traditional
Has a Pool
No
Stories
1.5
Golf Course
Yes
Is New Construction
No
Acre Range
0 Up To 1/4 Acre
Exterior
Back Yard, Back Yard Fenced, Controlled Subdivision Access, Covered Patio/Deck, Fully Fenced, Partially Fenced, Patio/Deck, Screened Porch, Sprinkler System, Subdivision Tennis Court
Lot Description
Cul-De-Sac, In Golf Course Community, Subdivision Lot
Siding
Brick, Wood
Lot Size in Acres
0.22
Parking Description
Attached Garage, Oversized Garage
Lot Size in Sq. Ft.
9,587
Has Garage
Yes
Lot Dimensions
80X120
Garage Spaces
2
Is One Story
No
School
School District
Montgomery
Middle School
MONTGOMERY JUNIOR HIGH SCHOOL
Elementary School
LINCOLN ELEMENTARY SCHOOL (MONTGOMERY)
High School
MONTGOMERY HIGH SCHOOL
Additional Information
Finance Available
Cash Sale, Conventional, FHA, Investor, VA
Year Built
1997
Property Type
SFR
Status
Active
Property SubType
Single-Family
Similar Listings
Mortgage Calculator
$2,496
per month
30 Year Fixed. 3.52% Interest Rate.
Principal + Interest
$1,927
Monthly Tax
$445
Monthly Insurance
$124
yrs
%
$
$
Based on a fully amortized fixed rate loan. Ask your agent for the tax rates in your area. Insurance estimate is based on an average cost, your final premium cost will be determined by the type of coverage you select. This program only provides an estimate.
Schools
Walk Score
Real Estate IDX Powered by iHomefinder