
26 CLOVERDALE COURT, MONTGOMERY, TX 77356
Homes for sale in Montgomery.
Homes for sale in 77356.
26 Cloverdale Court
Montgomery, TX 77356
List Price$1,275,000
Listing #37245740
4
Bedrooms
4 full, 1 partial
Bathrooms
5,346
Square Feet
House
Type
About This Property




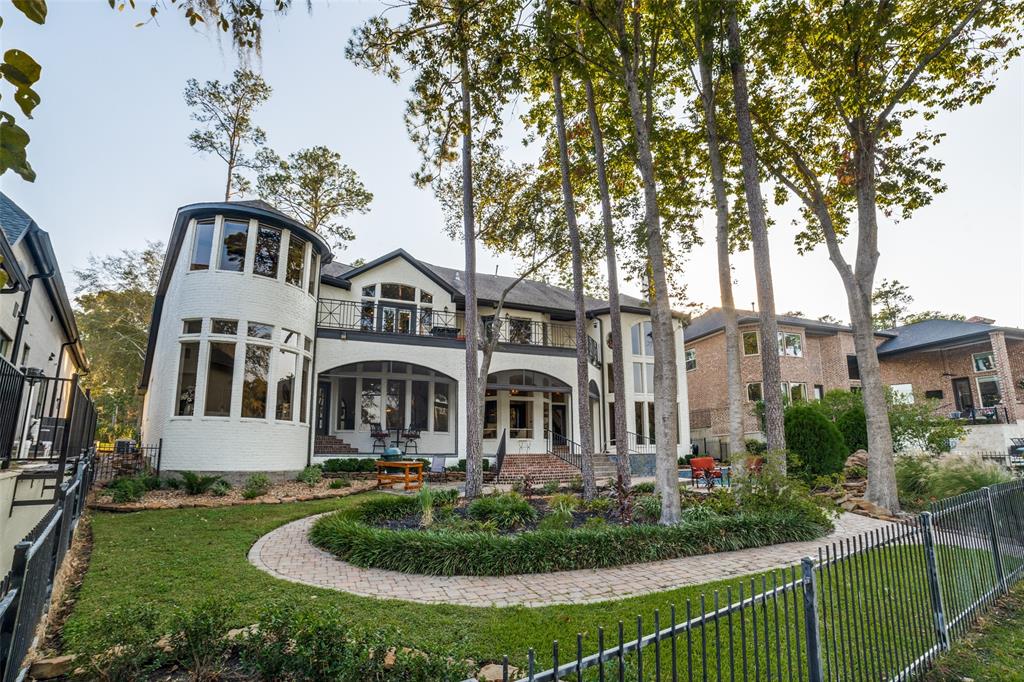
Exquisite 4-bedroom, 4.5-bath French-inspired estate in the sought-after master-planned community of Bentwater. This home boasts breathtaking architectural details including soaring vaulted ceilings w/ exposed beams, elegant stone and tile accents and stunning brick archways. Thoughtfully designed, it seamlessly blends timeless craftsmanship with luxurious, high-end finishes. Recently updated throughout with Restoration Hardware lighting, custom 4.5" plantation shutters, quartz counters, oversized plank LVP flooring and all-new cabinet and drawer hardware. The gourmet kitchen features a striking 6-burner La Cornue gas range with a double oven from France, mirrored glass cabinets, a new sink and faucet and a Bespoke refrigerator. A spacious 1,140 sq. ft. 4-car garage with 92" doors easily accommodates large vehicles complemented by a gated motor court. The curtained outdoor covered patio with a built-in grill overlooks the beautifully manicured backyard. See attached for more details!
Property Features
Location Information
County
Montgomery
Geo Market Area
Lake Conroe Area
MLS Area
39
Subdivision
Bentwater 23
Latitude
30.428068
Directions
From I-45, take 1097 West. Turn left into Bentwater. Turn right onto Wick Willow Drive. Turn left onto Fairfield Dr. Turn right onto Cloverdale Ct. Home is on the Left.
Longitude
-95.635788
Master Planned Community
Bentwater
Interior Features
Primary Bedroom on Main
Yes
Primary Bathroom Description
Full Secondary Bathroom Down, Half Bath, Primary Bath: Double Sinks, Primary Bath: Separate Shower, Primary Bath: Soaking Tub, Secondary Bath(s): Separate Shower, Secondary Bath(s): Shower Only, Secondary Bath(s): Tub/Shower Combo
Total Rooms
15
1/2 Baths
1
Room Descriptions
Utility, 12x15 Home Office/Study, 15x12 Primary Bedroom, 15x15 Bedroom, 15x19 Extra Room, 15x19 Media Room, 17x15 Bedroom, 19x15 Bedroom, 20x14 Dining Room, 20x15 Primary Bath, 21x13 Kitchen, 21x19 Game Room, 27x18 Living Room
Has Fireplace
Yes
Bedroom Description
2 Bedrooms Down, En-Suite Bath, Primary Bed - 1st Floor, Multilevel Bedroom, Split Plan, Walk-In Closet
Fireplace Description
Gas Connections, Gaslog Fireplace
Exterior Features
Style
French, Traditional
Has a Pool
No
Stories
2
Golf Course
Yes
Is New Construction
No
Acre Range
1/2 Up to 1 Acre
Exterior
Back Yard, Back Yard Fenced, Controlled Subdivision Access, Covered Patio/Deck, Exterior Gas Connection, Outdoor Kitchen, Patio/Deck, Porch, Private Driveway, Side Yard, Sprinkler System, Subdivision Tennis Court
Lot Description

Cul-De-Sac, In Golf Course Community
Siding
Cement Board, Stone, Stucco
Lot Size in Acres
0.575
Parking Description
Attached Garage, Oversized Garage, Tandem
Lot Size in Sq. Ft.
25,030
Has Garage
Yes
Is One Story
No
Garage Spaces
4
School
School District
Montgomery
Middle School
MONTGOMERY JUNIOR HIGH SCHOOL
Elementary School
LINCOLN ELEMENTARY SCHOOL (MONTGOMERY)
High School
MONTGOMERY HIGH SCHOOL
Additional Information
Finance Available
Cash Sale, Conventional
Year Built
2013
Property Type
SFR
Status
Active
Property SubType
Single-Family
Similar Listings

Mortgage Calculator
$5,953
per month
30 Year Fixed. 3.52% Interest Rate.
Principal + Interest
$4,594
Monthly Tax
$1,062
Monthly Insurance
$297
yrs
%
$
$
Based on a fully amortized fixed rate loan. Ask your agent for the tax rates in your area. Insurance estimate is based on an average cost, your final premium cost will be determined by the type of coverage you select. This program only provides an estimate.
Schools
Walk Score
Real Estate IDX Powered by iHomefinder