
25922 LAUREL GLEN, SAN ANTONIO, TX 78260
Homes for sale in San Antonio.
Homes for sale in 78260.
25922 Laurel Glen
San Antonio, TX 78260
List Price$440,000


Listing #1923928
About This Property
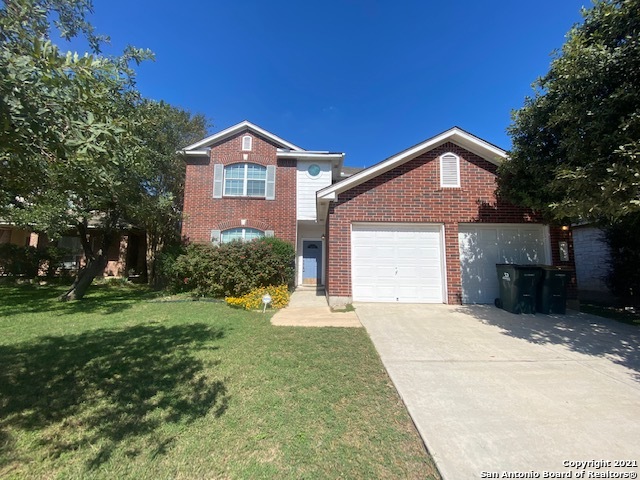
4 Bed | 3 Bath | 2,888 Sq. Ft. | Gated Community - The Estates at Lookout Canyon Creek Welcome to 25922 Laurel Glen, a timeless blend of sophistication, space, and comfort in one of North San Antonio's most desirable gated enclaves. This all-brick two-story home invites you in with exceptional curb appeal, mature trees, and a covered front porch that's perfect for slow mornings with coffee and quiet evenings under the Texas sky. Inside, discover a bright open-concept floor plan featuring soaring ceilings, oversized windows, and rich wood-look flooring throughout - no carpet anywhere. The living area is anchored by a cozy tiled fireplace, framed by double-height drapery and abundant natural light. The chef's kitchen delivers both form and function with granite countertops, stainless steel appliances, a center island, and a breakfast nook overlooking the backyard. A secondary bedroom and full bath downstairs offer privacy for guests or multi-generational living. Upstairs, unwind in the expansive primary suite - a true retreat featuring a generous sitting area, spa-inspired ensuite with dual vanities, soaking tub, and separate shower. A large game room/loft provides a flexible space for work or play. Step outside to a covered patio with dual ceiling fans and a sprawling fenced backyard - the perfect backdrop for gatherings, barbecues, and lazy Sunday afternoons. Located on a peaceful cul-de-sac street with no through traffic, this home combines gated security, family warmth, and upscale comfort. Updates include: Roof replacement Nov. 2025 and 1 HVAC replaced in 2025. Easy access to Highway 281, Loop 1604, local dining, golf, and shopping, plus just minutes to the San Antonio International Airport. Experience refined Texas living with room to grow - welcome home to 25922 Laurel Glen.
Listing Courtesy of Katheryn Powers, eXp Realty (888) 519-7431
Property Features
Location Information
County
Bexar
MLS Area
1803
Neighborhood Amenities
Controlled Access, Pool, Tennis, Park/Playground
Subdivision
LOOKOUT CANYON CREEK
Interior Features
Room Dimensions
Dining: 12x13, Living: 14x18, Kitchen: 12x13, MasterBR: 19x20, BR2: 10x13, BR3: 10x15, BR4: 14x12
Fireplace Description
One, Living Room
Interior
Two Living Area, Island Kitchen, Breakfast Bar, Study/Library, Game Room, Utility Room Inside, Secondary Bedroom Down, High Ceilings, Open Floor Plan, Cable TV Available, High Speed Internet, Laundry Room, Walk in Closets
Heating
Central
Master Bedroom Description
Split, Upstairs, Walk-In Closet, Ceiling Fan, Full Bath
Heating Fuel
Natural Gas
Master Bathroom Description
Tub/Shower Separate, Double Vanity, Garden Tub
Cooling
Two Central
Has Dining Room
Yes
Floors
Ceramic Tile, Vinyl
Has Family Room
Yes
Accessibility
No Carpet, First Floor Bath, Full Bath/Bed on 1st Fl
Exterior Features
Style
Two Story
Parking Description
Two Car Garage
Construction
Pre-Owned
Has Garage
Yes
Exterior
Covered Patio, Deck/Balcony, Privacy Fence, Double Pane Windows, Has Gutters, Mature Trees
Garage Spaces
2
Manufacturer
Unknown
Pool/Spa Description
None
Foundation
Slab
Lot Size
0.209
Roof
Composition
Lot Description
Cul-de-Sac/Dead End
Water / Sewer
Water System, Sewer System
School
School District
Comal
Jr. High School
Pieper Ranch
Elementary School
Specht
High School
Pieper
Additional Information
Proposed Terms
Conventional, FHA, VA, Cash
Is Short Sale
No
Property Type
SFR
HOA Fee
$300
Property SubType
Single Family Detached
HOA Frequency
Annually
Year Built
2004
Has a Game Room
Yes
Status
New
Similar Listings
- ActiveVirtual Tour
$425,000
4 Beds
3 Baths
3,197 SqFt.
23015 Bengal Brook
San Antonio, TX 78260
#1883056
House

Listing Courtesy of Tiffany Stevens, Forward Real Estate [email protected]


Mortgage Calculator
$2,053
per month
30 Year Fixed. 3.52% Interest Rate.
Principal + Interest
$1,585
Monthly Tax
$366
Monthly Insurance
$102
yrs
%
$
$
Based on a fully amortized fixed rate loan. Ask your agent for the tax rates in your area. Insurance estimate is based on an average cost, your final premium cost will be determined by the type of coverage you select. This program only provides an estimate.
Schools
Walk Score
© 2025 LERA MLS. All rights reserved.
© 2025 LERA MLS. All rights reserved.
The data relating to real estate on this website comes in part from the Internet Data Exchange (IDX) Program of the LERA MLS. IDX information is provided exclusively for consumers' personal non-commercial use and may not be used for any purpose other than to identify prospective properties consumers may be interested in purchasing. All Information Is Deemed Reliable But Is Not Guaranteed Accurate.
LERA MLS data last updated at November 19, 2025, 8:09 PM CT
Real Estate IDX Powered by iHomefinder