
25846 POSEY DR., BOERNE, TX 78006
Homes for sale in Boerne.
Homes for sale in 78006.
25846 Posey Dr.
Boerne, TX 78006
List Price$3,350Rental


Listing #1844604
4
Bedrooms
3 full, 1 partial
Bathrooms
2,855
Square Feet
Rental
Type
About This Property
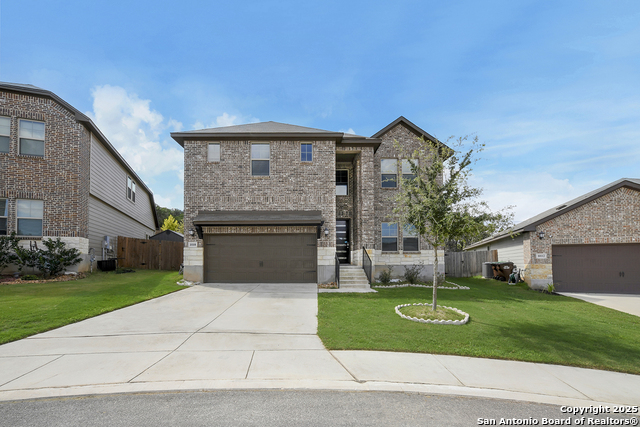
Presenting a stunning, never-lived-in executive-style home located in Scenic Crest, Boerne, Texas. The property features four bedrooms, three and a half bathrooms, two studies, and a loft. One primary suite is conveniently situated downstairs, along with an executive study or dining room. Upstairs, you'll find three additional bedrooms, second primary suite is upstairs accompanied with two bedrooms and two full baths, a study, and a loft area. The open-concept kitchen flows into the family room and is equipped with gas cooking, an island, refrigerator/freezer, cook-top stove/oven, and microwave. A utility room with a washer and dryer is also included. The garage comes with an opener and remote. The home boasts a large backyard with a covered patio, perfect for enjoying the picturesque country views while still benefiting from city conveniences. Scenic Crest, just inside Boerne and within the Northside ISD boundaries, offers beautiful hill country surroundings and easy access to highways, shopping, dining, and entertainment options. Nearby attractions include the RIM Shopping Center, La Cantera, and Six Flags Fiesta Texas. This home is built with innovative, energy-efficient features to provide savings, improved health, comfort, and peace of mind. It's a must-see property for those seeking elegance and convenience in a serene setting.
Listing Courtesy of Todd Cop, Cop Properties, LP (210) 981-4170
Property Features
Location Information
County
Bexar
Subdivision
SCENIC CREST
MLS Area
1005
Interior Features
Room Dimensions
Kitchen: 14x10, Family: 16x18, MasterBR: 16x14, BR3: 14x10, BR4: 12x10
Amenities
Clubhouse, Pool, Jogging Trail
Interior
Two Living Area, Separate Dining Room, Eat-In Kitchen, Two Eating Areas, Island Kitchen, Loft, Utility Room Inside, 1st Floor Lvl/No Steps, High Ceilings, Open Floor Plan, Cable TV Available, High Speed Internet, Laundry Main Level, Walk in Closets
Heating
Central
Master Bedroom Description
DownStairs, Walk-In Closet, Ceiling Fan, Full Bath
Heating Fuel
Natural Gas
Master Bathroom Description
Tub/Shower Separate, Double Vanity
Cooling
One Central
1/2 Baths
1
Floors
Carpeting, Ceramic Tile, Wood, Vinyl
Exterior Features
Style
Two Story
Water / Sewer
Water System, Sewer System
Exterior
Patio Slab, Covered Patio, Privacy Fence, Sprinkler System, Double Pane Windows
Parking Description
Two Car Garage, Attached
Foundation
Slab
Pool Description
None
Roof
Composition
School
School District
Northside
Jr. High School
Rawlinson
Elementary School
Sara B McAndrew
High School
Clark
Additional Information
Property Type
RNT
Fees Include
Ceiling Fans, Washer Connection, Dryer Connection, Washer, Dryer, Self-Cleaning Oven, Microwave Oven, Stove/Range, Gas Cooking, Refrigerator, Disposal, Dishwasher, Ice Maker Connection, Vent Fan, Smoke Alarm, Gas Water Heater, Garage Door Opener, Carbon Monoxide Detector
Year Built
2023
Miscellaneous
Broker-Manager
Status
Active
Similar Listings


Mortgage Calculator
$14
per month
30 Year Fixed. 3.52% Interest Rate.
Principal + Interest
$12
Monthly Tax
$2
Monthly Insurance
$0
yrs
%
$
$
Based on a fully amortized fixed rate loan. Ask your agent for the tax rates in your area. Insurance estimate is based on an average cost, your final premium cost will be determined by the type of coverage you select. This program only provides an estimate.
Schools
Walk Score
Real Estate IDX Powered by iHomefinder