
25819 WHATA VIEW, SAN ANTONIO, TX 78260
Homes for sale in San Antonio.
Homes for sale in 78260.
25819 Whata View
San Antonio, TX 78260
List Price$569,000
Listing #74245185
4
Bedrooms
3 full, 1 partial
Bathrooms
2,836
Square Feet
House
Type
About This Property
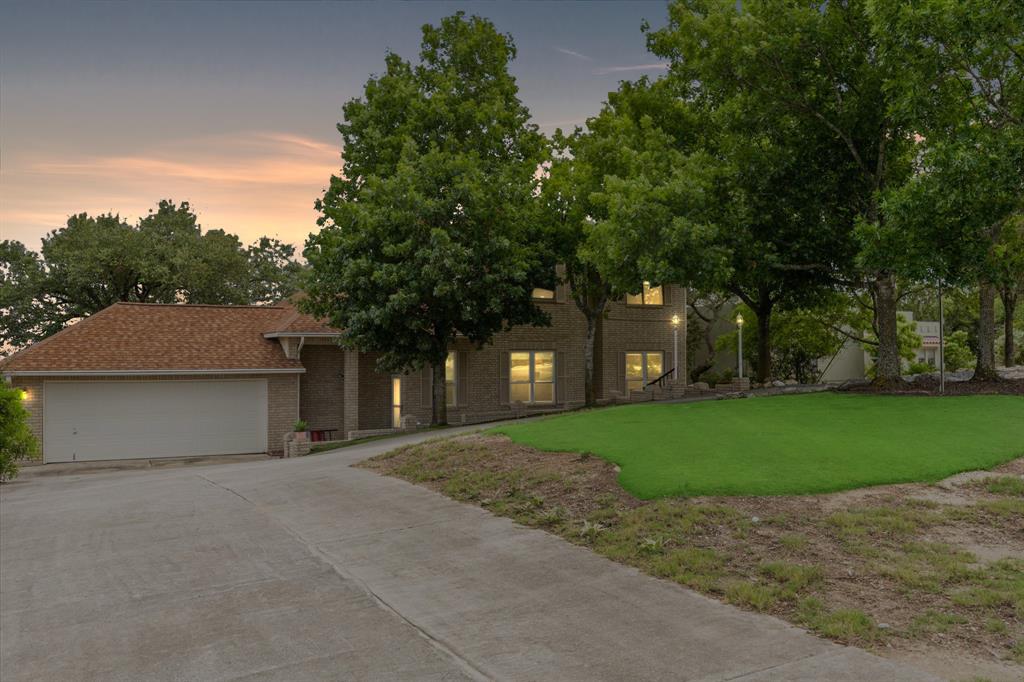
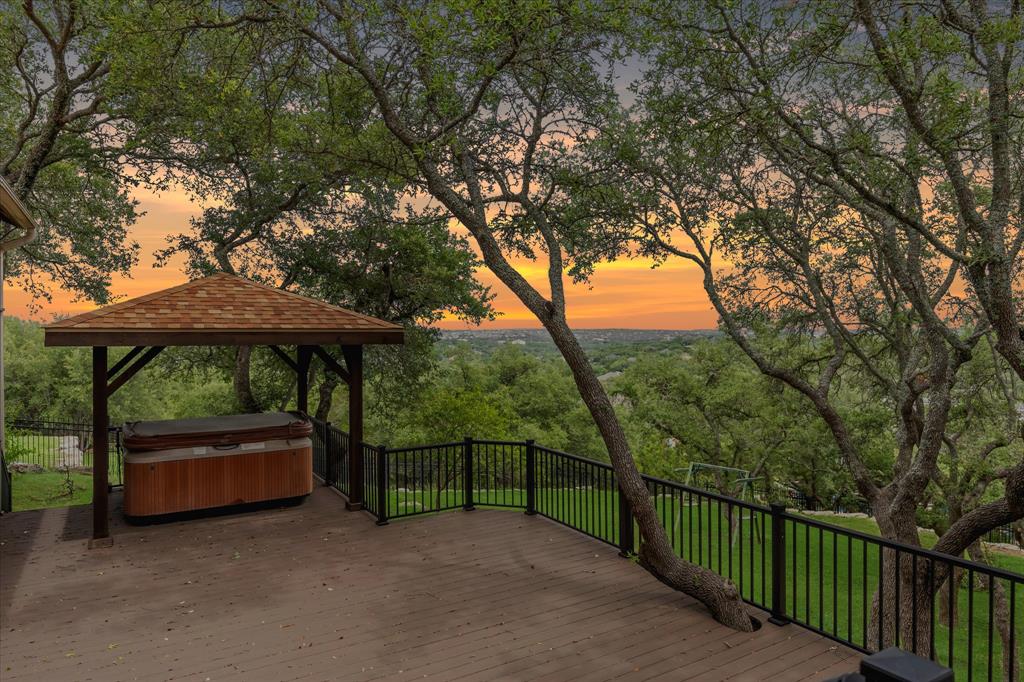
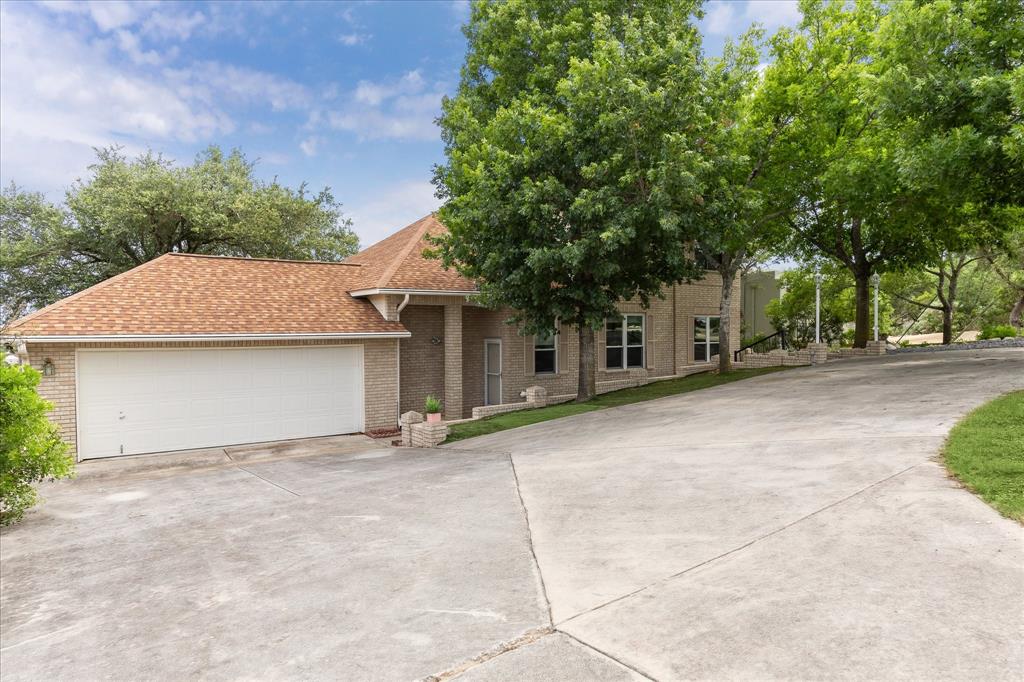
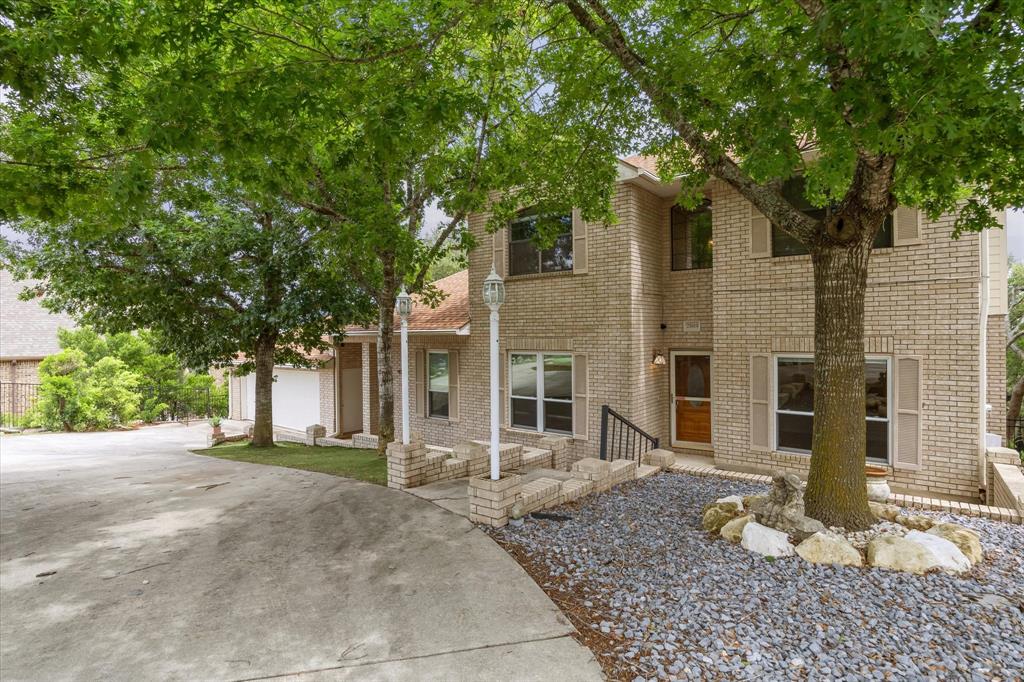
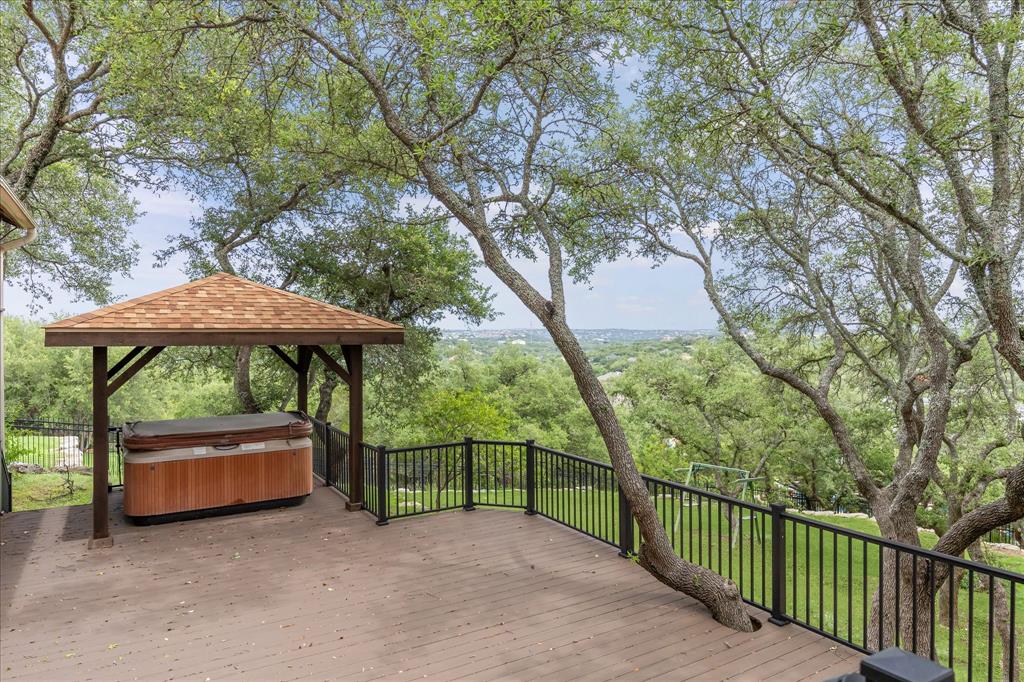
The address says it all...WHAT A VIEW! Perched atop a scenic hill in the heart of Texas Hill Country, this stunning 4-bedroom, 3.5-bath retreat offers breathtaking panoramic views and serene privacy. Designed to embrace outdoor living, the home boasts three expansive levels of decks, including a luxurious hot tub--perfect for stargazing or entertaining. Inside, warm Southwest-style interiors feature rich wood accents, earthy tones, and sunlit spaces that invite comfort and charm. The spacious primary suite is a true sanctuary, highlighted by a massive custom closet and spa-inspired bath. With ample room to personalize and make it your own, this property blends rustic elegance with endless potential. Whether you're sipping coffee as the sun rises over the hills or enjoying a quiet evening on the deck watching a killer sunset, this home offers a rare opportunity to live immersed in nature without sacrificing comfort. A true Texas Hill Country gem--ready for your unique touch.
Property Features
Location Information
County
Bexar
Longitude
-98.506025
LegalSubdivision
Timberwood Park
Subdivision
Timberwood Park
MLS Area
83
Directions
From 1604, turn Right onto Blanco Rd; Right onto Midnight Dr; Left onto Green River Dr; Right onto Solo St; Left onto Whata View
Latitude
29.684935
Interior Features
Primary Bedroom on Main
Yes
Primary Bathroom Description
Primary Bath: Double Sinks, Primary Bath: Jetted Tub, Primary Bath: Separate Shower
Total Rooms
11
1/2 Baths
1
Room Descriptions
11 X 11 Primary Bath, 11 X 12 Home Office/Study, 12 X 12 Bedroom, 12 X 12 Kitchen, 13 X 12 Bedroom, 13 X 12 Dining Room, 13 X 19 Primary Bedroom, 15 X 30 Family, 16 X 13 Living Room, 9 X 11 Bedroom, 9 X 12 Breakfast
Has Fireplace
Yes
Bedroom Description
En-Suite Bath, Primary Bed - 1st Floor, Walk-In Closet
Fireplace Description
Wood Burning Fireplace
Exterior Features
Style
Traditional
Garage Spaces
2
Stories
2
Has a Pool
No
Is New Construction
No
Acre Range
1/4 Up to 1/2 Acre
Exterior
Balcony, Covered Patio/Deck, Spa/Hot Tub, Sprinkler System
Lot Description
Subdivision Lot
Siding
Brick
Lot Size in Acres
0.42
Parking Description
Attached Garage
Lot Size in Sq. Ft.
18,295
Has Garage
Yes
Is One Story
No
School
School District
Comal
Middle School
PIEPER RANCH MIDDLE SCHOOL
Elementary School
TIMBERWOOD PARK ELEMENTARY SCHOOL
High School
PIEPER HIGH SCHOOL
Additional Information
Finance Available
Cash Sale, Conventional, FHA, VA
Year Built
1996
Property Type
SFR
Status
Active
Property SubType
Single-Family
Similar Listings
Mortgage Calculator
$2,656
per month
30 Year Fixed. 3.52% Interest Rate.
Principal + Interest
$2,050
Monthly Tax
$474
Monthly Insurance
$132
yrs
%
$
$
Based on a fully amortized fixed rate loan. Ask your agent for the tax rates in your area. Insurance estimate is based on an average cost, your final premium cost will be determined by the type of coverage you select. This program only provides an estimate.
Schools
Walk Score
Real Estate IDX Powered by iHomefinder