
327 STEELE WAY, CIBOLO, TX 78108
Homes for sale in Cibolo.
Homes for sale in 78108.
327 Steele Way
Cibolo, TX 78108
List Price$515,000
Listing #40978890
5
Bedrooms
3 full, 1 partial
Bathrooms
3,534
Square Feet
House
Type
About This Property
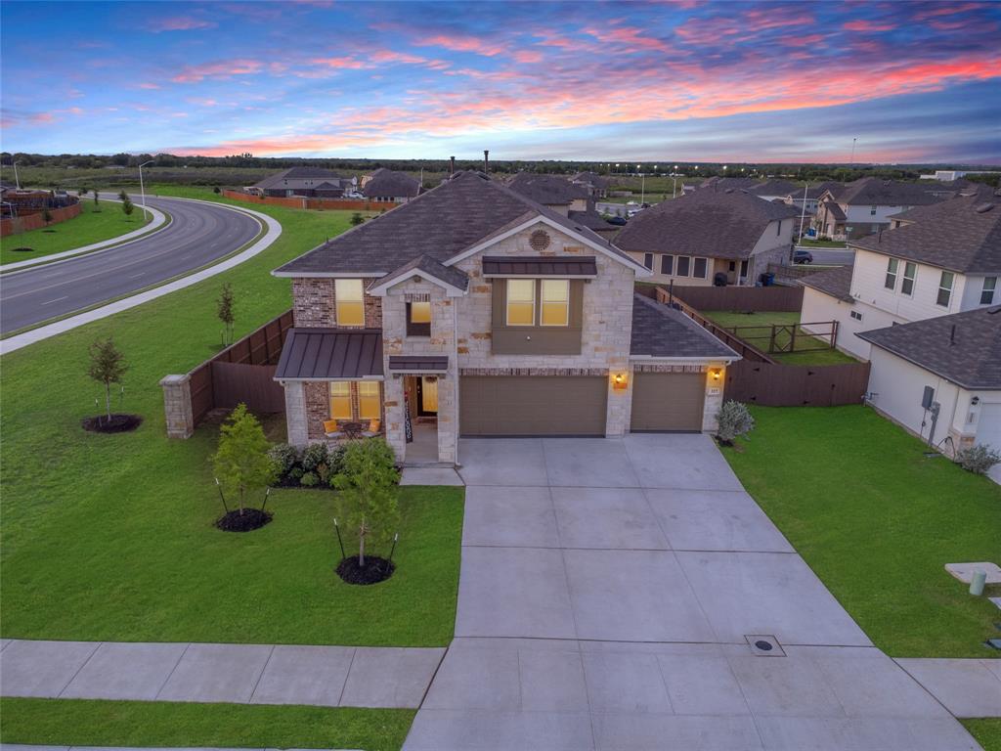
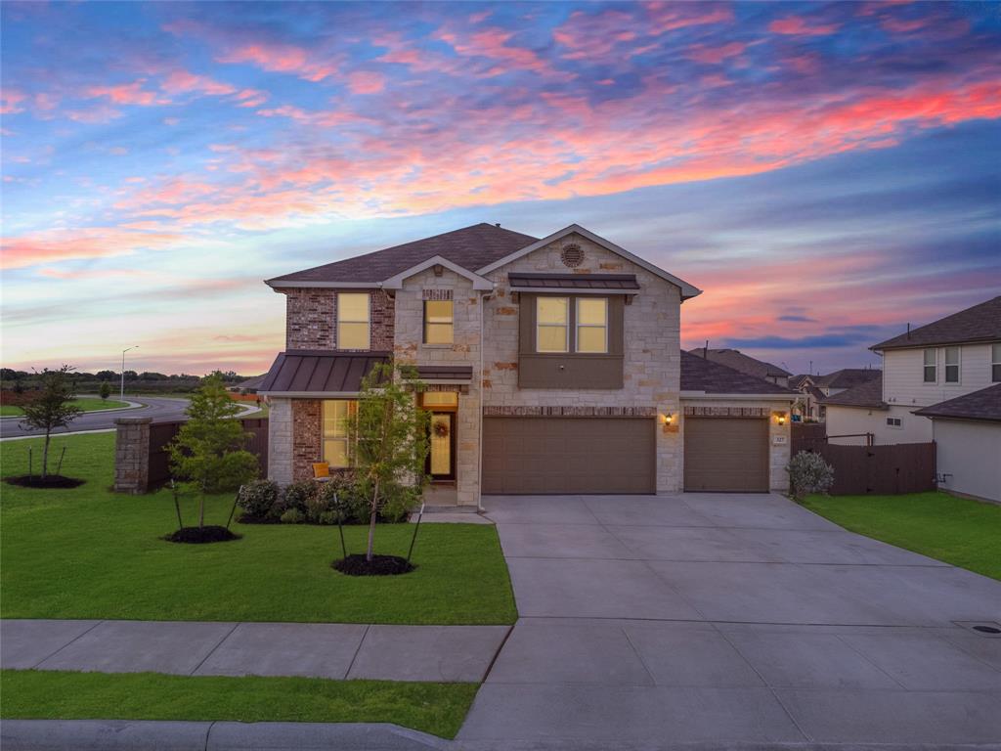
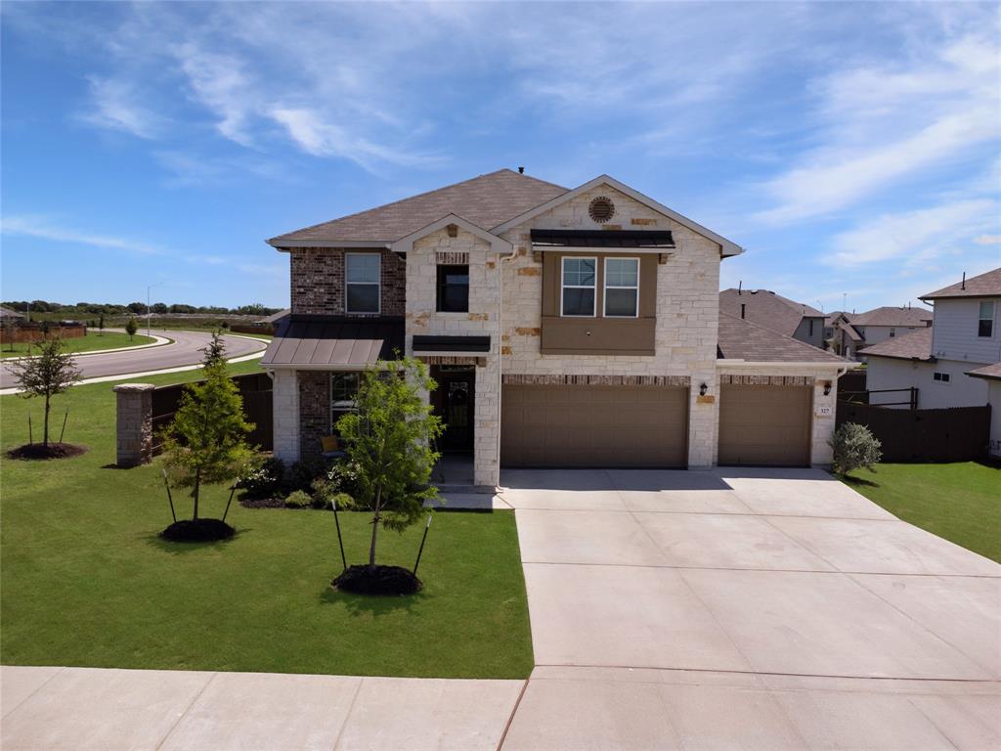
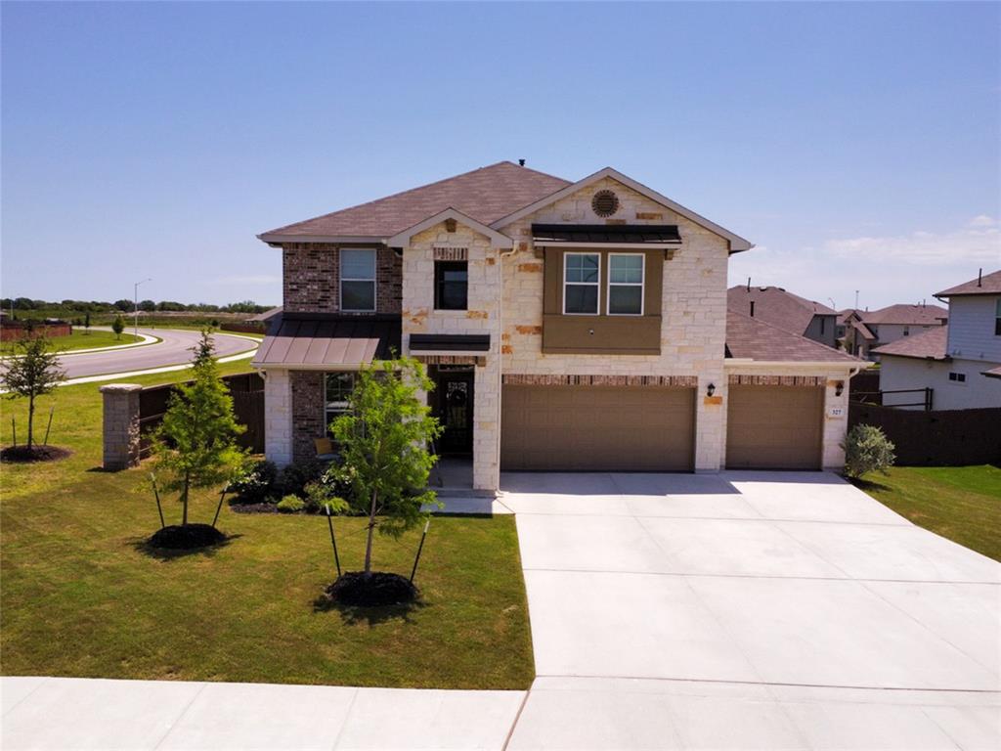
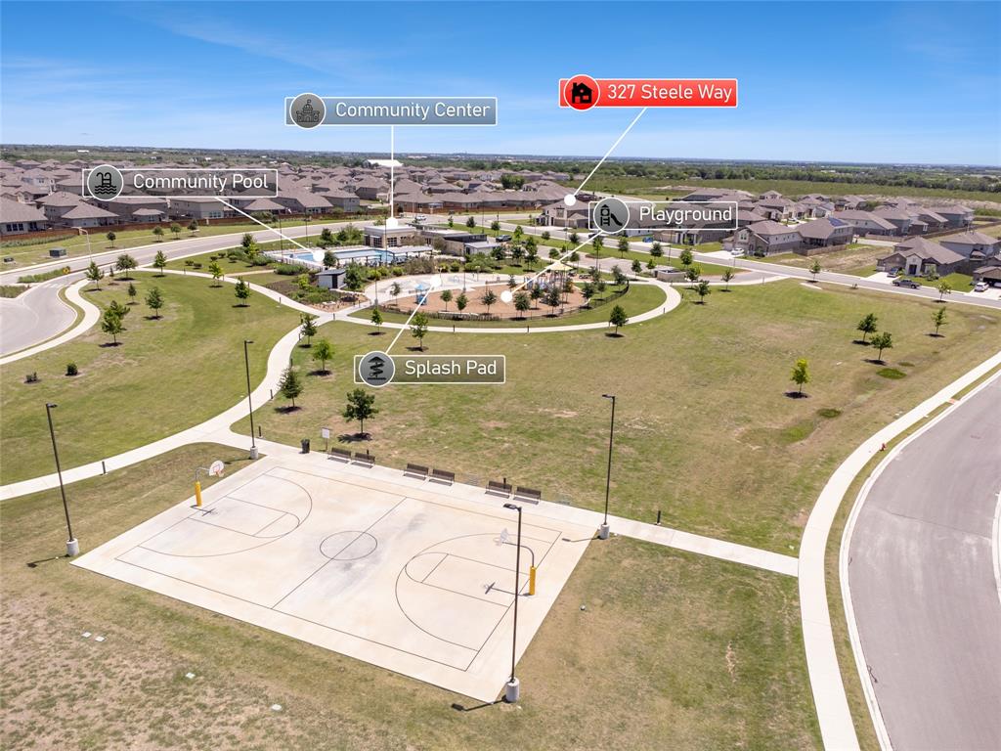

Welcome to The Clydesdale--Steele Creek's largest two-story home with 3,534 sq ft of beautifully designed space. This 5-bed, 3.5-bath home features a refreshed kitchen with painted cabinets, champagne gold hardware, granite countertops, and gas appliances. Fresh paint and bold accent walls add charm throughout. The garage has textured walls and granite-coated floors. Out back, enjoy a matching 8'x10' shed, full-yard irrigation, and full gutters.Security and peace of mind come with an ADT system and proximity cameras. Located across from top-tier community amenities--pool, gym, splash pad, park, and more--this home offers true resort-style living.An assumable VA loan at 3.99% is available. Nestled in growing Cibolo, with easy access to schools, shopping, and major roads. Don't miss this move-in-ready gem!
Property Features
Location Information
County
Guadalupe
Longitude
-98.218101
MLS Area
83
Subdivision
Steele Creek Sub #8
Latitude
29.568093
Directions
From HEB: 850 FM1103 Suite 100, Cibolo, TX 78108Head northwest toward FM1103 N0.2 miTurn right at the 1st cross street onto FM1103 N0.7 miTurn right onto Knight's Xing0.3 miContinue straight to stay on Knight's Xing367 ftAt the traffic circle, take the 2nd exit and stay on Knight's Xing0.2 miAt the traffic circle, take the 2nd exit onto Lance Xing0.2 miSharp right onto Steele WyDestination will be on the left131 ft327 Steele WyCibolo, TX 78108
Interior Features
Primary Bedroom on Main
Yes
Primary Bathroom Description
Primary Bath: Double Sinks, Primary Bath: Separate Shower, Primary Bath: Soaking Tub
Total Rooms
13
1/2 Baths
1
Room Descriptions
11'9"x9' Dining Room, 12'3"x9'10" Home Office/Study, 14'3"x11'7" Bedroom, 15'1"16'10" Bedroom, 15'1"x15'8" Bedroom, 16'5"x13'6" Bedroom, 16'8"14'7" Primary Bedroom, 18'2"x12' Kitchen, 18'2"x17" Living Room, 18'2"x9'8" Breakfast, 22'8"x18'9" Game Room, 6'x7'8" Utility, 8'7"x8'3" Primary Bath
Has Fireplace
No
Bedroom Description
Primary Bed - 1st Floor, Walk-In Closet
Exterior Features
Style
Traditional
Has a Pool
No
Stories
2
Acre Range
0 Up To 1/4 Acre
Is New Construction
No
Lot Description
Corner, Subdivision Lot
Siding
Brick, Stone
Lot Size in Acres
0.222
Parking Description
Attached Garage
Lot Size in Sq. Ft.
9,670
Has Garage
Yes
Is One Story
No
Garage Spaces
3
School
School District
Schertz-Cibolo-Universal City
Middle School
J. FRANK DOBIE JUNIOR HIGH SCHOOL
Elementary School
O. G. WIEDERSTEIN EL
High School
BYRON P STEELE II HIGH SCHOOL
Additional Information
Finance Available
Assumable 1st Lien, Cash Sale, Conventional, FHA, VA
Year Built
2024
Property Type
SFR
Status
Active
Property SubType
Single-Family
Similar Listings
Mortgage Calculator
$2,404
per month
30 Year Fixed. 3.52% Interest Rate.
Principal + Interest
$1,855
Monthly Tax
$429
Monthly Insurance
$120
yrs
%
$
$
Based on a fully amortized fixed rate loan. Ask your agent for the tax rates in your area. Insurance estimate is based on an average cost, your final premium cost will be determined by the type of coverage you select. This program only provides an estimate.
Schools
Walk Score
Real Estate IDX Powered by iHomefinder