
25810 ECHO MOUNTAIN, SAN ANTONIO, TX 78260
Homes for sale in San Antonio.
Homes for sale in 78260.
25810 Echo Mountain
San Antonio, TX 78260
List Price$3,950Rental


Listing #1907805
4
Bedrooms
3 full, 1 partial
Bathrooms
3,426
Square Feet
Rental
Type
About This Property
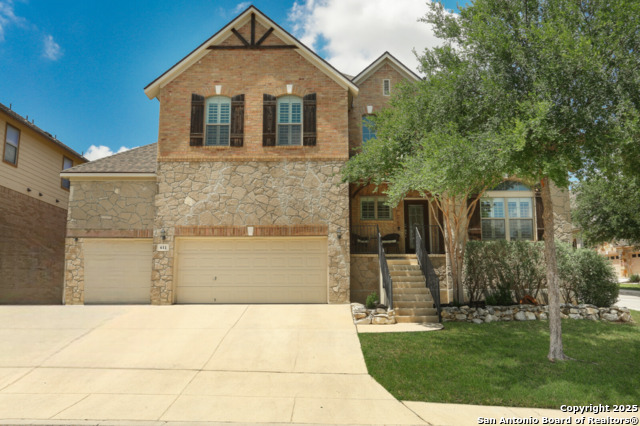
Echo Mountain a beautifully maintained 4-bedroom, 3.5-bath home nestled in the desirable Timberwood Park community.This spacious residence offers the perfect combination of comfort, convenience, and lifestyle. Enjoy easy access to major highways and nearby shopping, while coming home to a peaceful neighborhood rich with amenities. Residents of Timberwood Park benefit from a private park, playground, jogging trails! Inside, the home boasts a thoughtfully designed layout with a private primary suite that opens directly to a serene outdoor space. Just steps from the suite, unwind in your own personal hot tub a perfect retreat for relaxation after a long day. Step outside to enjoy stunning backyard views, ideal for entertaining or quiet mornings. Plus, lawn care is included, offering a low-maintenance lifestyle. Located within the highly sought-after Comal ISD, this home combines comfort, convenience, and top-tier schools.Don't miss your chance to experience elevated San Antonio living at Echo Mountain.
Listing Courtesy of Aliza Briones, Five Street Property Mngt. (210) 762-3806
Property Features
Location Information
County
Bexar
Subdivision
TIMBERWOOD PARK
MLS Area
1803
Interior Features
Room Dimensions
Living: 15x23, Kitchen: 23x12, Family: 20x18, MasterBR: 15x19, BR2: 14x11, BR3: 13x12, BR4: 11x11
Amenities
Pool, Exercise Room, Jogging Trail, Playground
Interior
Three Living Area, Separate Dining Room, Two Eating Areas, Island Kitchen, Breakfast Bar, Walk-In Pantry, Study/Library, Loft, Utility Room Inside, High Ceilings, Open Floor Plan, Cable TV Available, High Speed Internet, Laundry Main Level
Heating
Heat Pump
Master Bedroom Description
DownStairs, Outside Access, Walk-In Closet, Multiple Closets, Ceiling Fan, Full Bath
Heating Fuel
Electric, Natural Gas
Master Bathroom Description
Tub/Shower Separate, Separate Vanity, Double Vanity, Tub has Whirlpool, Garden Tub
Cooling
Two Central
1/2 Baths
1
Floors
Ceramic Tile, Wood
Exterior Features
Style
Two Story, Mediterranean
Water Supplier
SAWS
Exterior
Patio Slab, Covered Patio, Deck/Balcony, Wrought Iron Fence, Sprinkler System, Has Gutters, Mature Trees
Electric Supplier
CPS
Foundation
Slab
Parking Description
Two Car Garage, Attached
Roof
Tile
Pool Description
Hot Tub/Sauna
Water / Sewer
Water System, Septic
Lot Description
0.56
Sewer Supplier
Septic
School
School District
Comal
Jr. High School
Pieper Ranch
Elementary School
Timberwood Park
High School
Pieper
Additional Information
Property Type
RNT
Fees Include
Ceiling Fans, Washer Connection, Dryer Connection, Cook Top, Built-In Oven, Microwave Oven, Gas Cooking, Refrigerator, Disposal, Dishwasher, Ice Maker Connection, Water Softener (owned), Wet Bar, Vent Fan, Smoke Alarm, Pre-Wired for Security, Electric Water Heater, Garage
Year Built
2007
Miscellaneous
Broker-Manager
Status
Price Change
Similar Listings




Mortgage Calculator
$17
per month
30 Year Fixed. 3.52% Interest Rate.
Principal + Interest
$14
Monthly Tax
$3
Monthly Insurance
$0
yrs
%
$
$
Based on a fully amortized fixed rate loan. Ask your agent for the tax rates in your area. Insurance estimate is based on an average cost, your final premium cost will be determined by the type of coverage you select. This program only provides an estimate.
Schools
Walk Score
Real Estate IDX Powered by iHomefinder