
25606 POERNER TRAIL, SAN ANTONIO, TX 78261
Homes for sale in San Antonio.
Homes for sale in 78261.
25606 Poerner Trail
San Antonio, TX 78261
List Price$625,000



Listing #1935725
About This Property
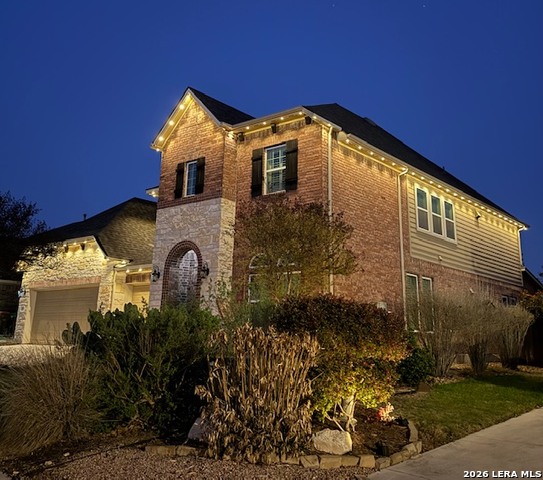
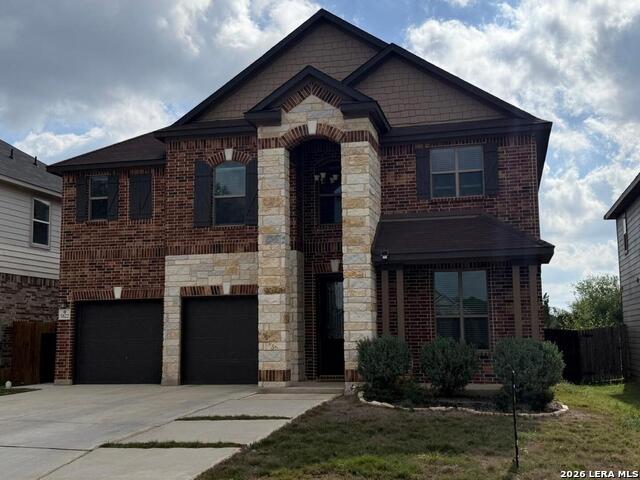
OPEN HOUSE, SAT 11-2! LOW PROPERTY TAX RATE & 2025 ROOF make this exceptionally luxurious home in prestigious Indian Springs-really stand out among the competition. Ideally located just off Bulverde Road near TPC San Antonio with quick access to Highway 281, this attractive neighborhood is prized not only for its rolling Hill Country topography, mature trees and walking trails, but also for its remarkably low 1.88 tax rate and highly rated Comal ISD schools. Situated on an estate lot of more than a quarter acre, this David Weekley open-concept home is both brilliantly designed and visually stunning, featuring soaring ceilings, three living areas, two dining areas, a private office, & a three-car garage-all anchored by an unforgettable outdoor living space. Each owner has thoughtfully elevated the home, resulting in a truly refined presentation. Plantation shutters grace the windows, hand-scraped wood floors enrich the office & primary suite, and a dramatic floor-to-ceiling custom wood wall unit-with electronic fireplace, accent lighting, and decorative ladder-sets a striking tone in the incredible living area. Impressively huge picture windows flood the home with natural light and frame views of the backyard oasis. And what an outdoor retreat it is! A full-width covered patio captures cooling breezes and overlooks a beautifully landscaped outdoor space complete with a custom rock water feature and running stream leading to a red cedar pergola patio. A discreet custom shed at the back of the property keeps garden tools neatly out of sight. Raised cedar flower and vegetable beds make gardening easy! As evening falls, the home transforms into a glittering showpiece with architectural soffit lighting and cafe-style string lights illuminating the resort-like backyard. Inside, the dramatic foyer leads to a private office which overlooks the xeriscaped front yard, designed with perennials, turf, and river rock accents. The formal dining room flows seamlessly into the grand living room, kitchen, and breakfast nook-ideal for entertaining. The chef's kitchen impresses with a five-burner gas range, water filtration at the sink, shelf genie sliding shelves, KitchenAid dishwasher, 42-inch mahogany cabinetry, and expansive granite countertops offering abundant prep space. The primary suite is conveniently located downstairs, tucked behind the main living area for privacy and showcasing serene backyard views. The spa-like ensuite bath indulges with an extra-deep garden tub beneath rain glass, a walk-in shower, long double granite vanity, wall-length mirror, and a massive walk-in closet. Up the elegant stairs, you'll find a sunlit loft, four generously sized bedrooms, and two full bathrooms, including a Jack-and-Jill layout. Step up to an oversized game room which offers endless flexibility-perfect for a pool table, ping pong table and foosball or as a dedicated media room. The storage includes a floor-level accessible floored attic. An extra large laundry room down leads into the roomy three-bay garage that also houses a water softener. Beyond its practicality and elegance, this home delivers exceptional energy efficiency and long-term savings. Radiant barrier decking, energy-efficient HVAC & appliances, and a new 50-year roof help keep utility bills remarkably low-averaging just $238/month for a 3,464-square-foot home, with some months under $100. Lower homeowner insurance costs (because of roof age/rating) and Indian Springs' favorable tax rate further enhance affordability when compared with similar homes elsewhere. The xeriscaping and abundant native perennials make the landscaping water friendly with programmable irrigation system. The superb location completes the picture: enjoy nearby walking trails, a community pool just a block away, pickleball courts, playground, the elementary school so close the kids can walk and just a few minutes from popular Stone Oak. Luxury, lifestyle, & value come together beautifully in this standout home.
Listing Courtesy of Linda Zimmerhanzel, Zest Realty (210) 392-8088
Property Features
Location Information
County
Bexar
MLS Area
1804
Neighborhood Amenities
Pool, Park/Playground, Jogging Trails
Subdivision
Indian Springs Estates
Interior Features
Room Dimensions
Dining: 12x11, Living: 20x18, Kitchen: 17x11, Family: 18x13, MasterBR: 17x17, BR2: 15x12, BR3: 13x11, BR4: 13x11
Has Family Room
Yes
Interior
Two Living Area, Eat-In Kitchen, Breakfast Bar, Media Room, Loft, Utility Room Inside, High Ceilings, Open Floor Plan, Cable TV Available, High Speed Internet, Laundry Main Level, Laundry Room, Walk in Closets, Attic - Partially Floored, Attic - Radiant Barrier Decking,
Fireplace Description
One, Living Room
Master Bedroom Description
DownStairs, Walk-In Closet, Ceiling Fan, Full Bath
Heating
Central
Master Bathroom Description
Tub/Shower Separate, Double Vanity, Garden Tub
Heating Fuel
Natural Gas
1/2 Baths
1
Cooling
One Central
Has Dining Room
Yes
Floors
Carpeting, Ceramic Tile, Wood
Exterior Features
Style
Two Story, Texas Hill Country
Water Supplier
SAWS
Construction
Pre-Owned
Electric Supplier
CPS
Exterior
Patio Slab, Covered Patio, Privacy Fence, Sprinkler System, Double Pane Windows, Storage Building/Shed, Gazebo, Has Gutters, Special Yard Lighting, Mature Trees
Parking Description
Three Car Garage, Attached
Manufacturer
David Weekley
Has Garage
Yes
Foundation
Slab
Garage Spaces
3
Roof
Heavy Composition
Pool/Spa Description
None
Water / Sewer
Water System
Lot Size
0.284
Sewer Supplier
SAWS
Lot Description
City View, 1/4 - 1/2 Acre, Mature Trees (ext feat), Sloping, Level, Xeriscaped
School
School District
Comal
Jr. High School
Bulverde
Elementary School
Indian Springs
High School
Pieper
Additional Information
Proposed Terms
Conventional, FHA, VA, TX Vet, Cash
Status
Price Change
Property Type
SFR
Is Short Sale
No
Property SubType
Single Family Detached
HOA Fee
$187.2
Year Built
2014
HOA Frequency
Quarterly
Similar Listings

Mortgage Calculator
$2,917
per month
30 Year Fixed. 3.52% Interest Rate.
Principal + Interest
$2,252
Monthly Tax
$520
Monthly Insurance
$145
yrs
%
$
$
Based on a fully amortized fixed rate loan. Ask your agent for the tax rates in your area. Insurance estimate is based on an average cost, your final premium cost will be determined by the type of coverage you select. This program only provides an estimate.
Schools
Walk Score

© 2026 LERA MLS. All rights reserved.
© 2026 LERA MLS. All rights reserved.
The data relating to real estate on this website comes in part from the Internet Data Exchange (IDX) Program of the LERA MLS. IDX information is provided exclusively for consumers' personal non-commercial use and may not be used for any purpose other than to identify prospective properties consumers may be interested in purchasing. All Information Is Deemed Reliable But Is Not Guaranteed Accurate.
LERA MLS data last updated at May 9, 2026, 7:57 PM CT
Real Estate IDX Powered by iHomefinder