
26011 RED HERON, SAN ANTONIO, TX 78261
Homes for sale in San Antonio.
Homes for sale in 78261.
List Price$559,000
26011 Red Heron
San Antonio, TX 78261
Listing #1925934
4
Bedrooms
3 full
Bathrooms
2,483
Square Feet
House
Type
About This Property
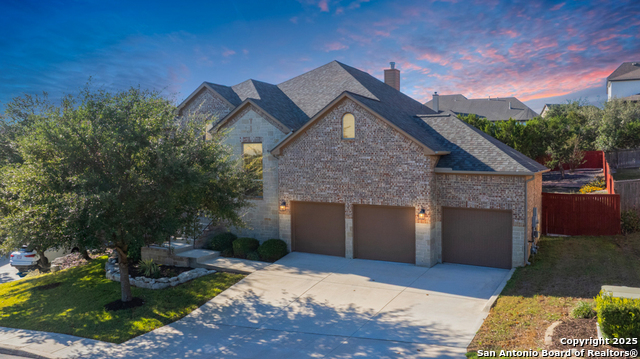
PRICE IMPROVEMENT!! Welcome to INDIAN SPRINGS ESTATES-a park-like setting where you can enjoy serene nature without ever leaving home. This beautifully maintained single story Highland Homes property sits on an elevated homesite overlooking a lush, tree-shaded yard and is truly move-in ready. Step inside to find gorgeous easy care wood flooring throughout and abundant natural light from the many windows across the back of the home-providing stunning views you won't find elsewhere. Pretty double glass doors open to a private office, perfect for working from home or relaxing in a quiet space with a book. Entertain with ease in the formal dining room with convenient pass through access to the kitchen. Drop zone in the kitchen offers a place to check the family calendar for activities. The cozy corner stone fireplace with raised hearth adds warmth and charm to the spacious living area. The chef's kitchen features everything you need! Beautiful granite countertops, extensive cabinetry, patterned tile backsplash with glass accent stripe. Gas cooktop and stainless built-in appliances. Counter-height bar seating for entertaining and spreading the charcuterie boards or a quick meal and a short distance to the sink. Breakfast area ideal for morning coffee and serious birdwatching. This is the yard for it! The split master suite offers privacy and panoramic views of the backyard. Enjoy wood floors, dual vanities, a roomy soaking tub, big separate shower, and an oversized walk-in closet with incredible storage. Secondary bedrooms are generously sized and privately situated, each conveniently near two additional full baths. Step outside to your personal retreat: an oversized covered patio, enormous added deck, flagstone walkway with railings-all surrounded by mature trees that provide shade and privacy. The backyard is spacious and perfectly suited for a future in ground pool. Additional highlights include: Upgraded within last two years, AC unit and roof. Three-car garage, who wouldn't need that?? Natural gas, located within highly regarded Comal ISD. Located so close to 281 and Bulverde Road. The gated community offers a pool, park, and playground-an ideal place for walking your pups or enjoying time with the kids. Need access to a neighborhood elementary school? Indian Springs Elementary around the corner! READY FOR IMMEDIATE MOVE IN!!!
Seller's Representative
BHHS Don Johnson REALTORS - NB
Similar Listings

Schools
Walk Score

© 2026 LERA MLS. All rights reserved.
© 2026 LERA MLS. All rights reserved.
The data relating to real estate on this website comes in part from the Internet Data Exchange (IDX) Program of the LERA MLS. IDX information is provided exclusively for consumers' personal non-commercial use and may not be used for any purpose other than to identify prospective properties consumers may be interested in purchasing. All Information Is Deemed Reliable But Is Not Guaranteed Accurate.
LERA MLS data last updated at August 26, 2026, 1:58 PM CT
Real Estate IDX Powered by iHomefinder