
256 PERSIMMON POINT, MASON, TX 76856
Homes for sale in Mason.
Homes for sale in 76856.
List Price$3,777,000
256 Persimmon Point
Mason, TX 76856


Listing #2002056
4
Bedrooms
2 full, 1 partial
Bathrooms
2,626
Square Feet
House
Type
About This Property
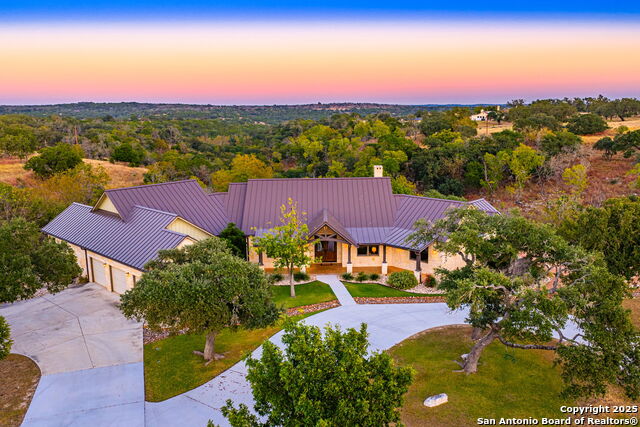
B Flying Ranch spans approximately 99.114 +/- acres, featuring Llano River frontage-perfect for swimming, kayaking, and fly fishing. The main residence is a beautifully remodeled 4-bedroom, 2.5-bath home, completely taken down to the studs and rebuilt in 2021 with high-end finishes, including new appliances, Post Oak flooring, and expansive windows that showcase the breathtaking views. The home also offers two gas fireplaces, a three-car garage, a durable metal roof, and solar panels backed by a 30-kw battery system. Outside, the patio provides a stunning vantage point to take in the dramatic cliffs across the river, some reaching heights of up to 350 feet. Additional improvements include a 30' x 40' shop, a 60' x 60' hangar equipped with a bi-fold door system. A seasonal tributary courses into the river, enhancing the property's natural beauty and recreational appeal. This exceptional ranch also features a private turf airstrip, making it an ideal aviation retreat where you can fly in and immediately unwind in the heart of the Hill Country. Not a pilot? Let the strip go back to being a hay field. Adjoining 85.042 acres is also available.
Listing Courtesy of Neal Reeh, Real Estate Advisory Team, LLC (830) 456-6679
Property Features
Location Information
County
Mason Co
MLS Area
3100
Neighborhood Amenities
Other - See Remarks
Subdivision
OUT/Mason
Interior Features
Room Dimensions
Dining: 11x20, Living: 21x30, Kitchen: 10x17, MasterBR: 18x21, BR2: 12x15, BR3: 11x15, BR4: 14x21
Has Family Room
Yes
Interior
One Living Area, Liv/Din Combo, Island Kitchen, Utility Room Inside, High Ceilings, Walk in Closets
Fireplace Description
Two, Living Room, Gas Logs Included
Master Bedroom Description
Walk-In Closet, Ceiling Fan, Full Bath
Heating
Central, Zoned, 2 Units
Master Bathroom Description
Tub/Shower Combo, Separate Vanity
Heating Fuel
Electric
1/2 Baths
1
Cooling
Two Central, Zoned
Has Dining Room
Yes
Floors
Wood
Exterior Features
Style
One Story, Texas Hill Country
Parking Description
Three Car Garage, Attached
Construction
Pre-Owned
Has Garage
Yes
Exterior
Sprinkler System, Workshop, Ranch Fence, Water Front Unimproved, Other - See Remarks
Garage Spaces
3
Manufacturer
Latigo Homes
Pool/Spa Description
None
Foundation
Slab
Lot Size
99.114
Roof
Metal
Lot Description
Riverfront, Horses Allowed, Hunting Permitted, Gently Rolling, Creek - Seasonal
Water / Sewer
Private Well, Aerobic Septic
Is One Story
Yes
Electric Supplier
CTEC
School
School District
Mason Isd
Jr. High School
Mason Middle Sch
Elementary School
Mason Elem
High School
Mason High
Additional Information
Proposed Terms
Conventional, Cash
Status
New
Property Type
SFR
Is Short Sale
No
Property SubType
Single Family Detached
HOA Fee
$600
Year Built
2004
HOA Frequency
Annually
Similar Listings


Mortgage Calculator
$17,638
per month
30 Year Fixed. 3.52% Interest Rate.
Principal + Interest
$13,610
Monthly Tax
$3,147
Monthly Insurance
$881
yrs
%
$
$
Based on a fully amortized fixed rate loan. Ask your agent for the tax rates in your area. Insurance estimate is based on an average cost, your final premium cost will be determined by the type of coverage you select. This program only provides an estimate.
Schools
Walk Score

© 2026 LERA MLS. All rights reserved.
© 2026 LERA MLS. All rights reserved.
The data relating to real estate on this website comes in part from the Internet Data Exchange (IDX) Program of the LERA MLS. IDX information is provided exclusively for consumers' personal non-commercial use and may not be used for any purpose other than to identify prospective properties consumers may be interested in purchasing. All Information Is Deemed Reliable But Is Not Guaranteed Accurate.
LERA MLS data last updated at July 22, 2026, 1:46 PM CT
Real Estate IDX Powered by iHomefinder