
25506 SIOUX SPRINGS, SAN ANTONIO, TX 78261
Homes for sale in San Antonio.
Homes for sale in 78261.
25506 Sioux Springs
San Antonio, TX 78261
List Price$3,400Rental
Listing #1944562
4
Bedrooms
3 full, 1 partial
Bathrooms
3,464
Square Feet
Rental
Type
About This Property
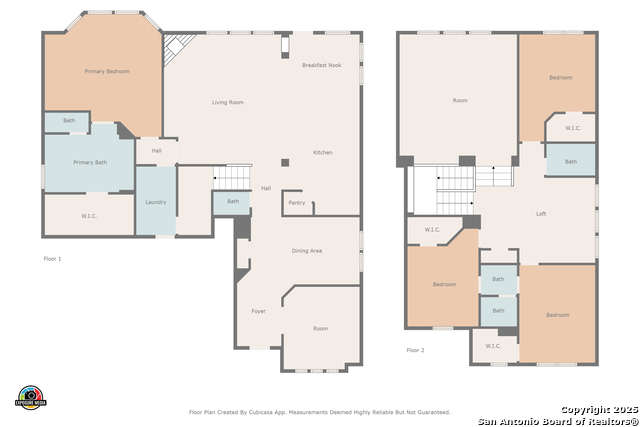
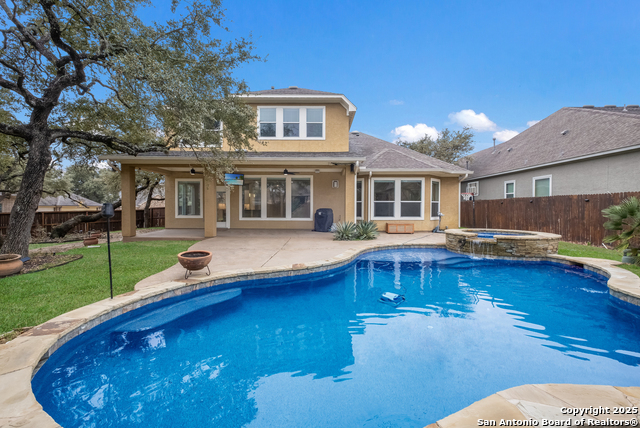
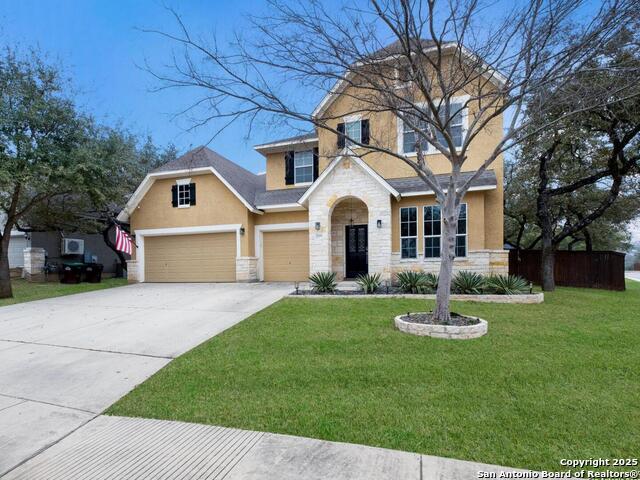
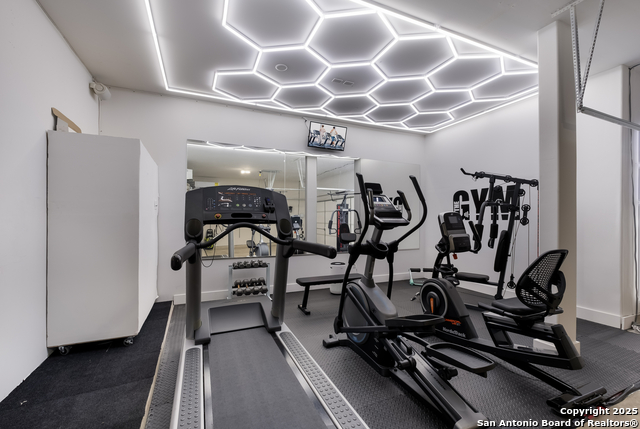
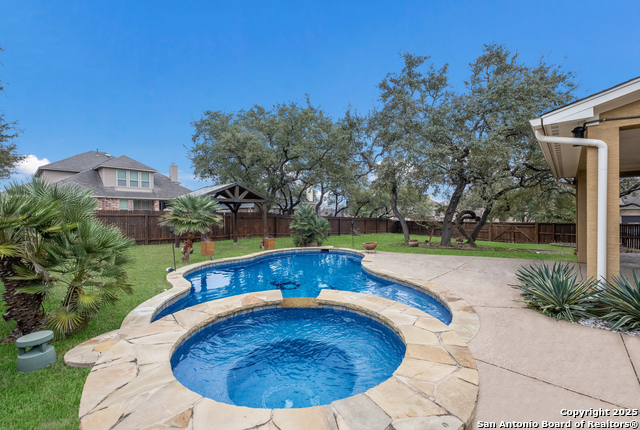
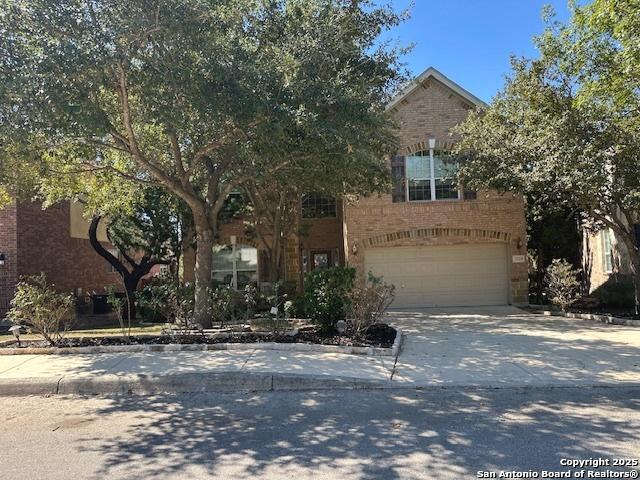
Experience luxury living in this beautifully updated smart home, available for lease in the highly sought-after Indian Springs community. This spacious residence offers 4 bedrooms plus a versatile study that can serve as a 5th bedroom, along with a formal dining room, game room, and media room, providing the perfect blend of elegance and functionality for everyday living and entertaining. Designed for a hassle-free lifestyle, the lease includes front lawn maintenance, trash service, and pool service. The heated and air-conditioned garage features a custom gym with included equipment in the third car bay, perfect for fitness enthusiasts. A top-tier hospital-grade ultra-filtration water ensures pure, safe water throughout the home. Inside, you'll find newly installed durable wood-like flooring and solid oak baseboards, combining elegance with durability. Automatic blinds throughout the downstairs, HVAC, & the pool are all controlled by an app on your phone for modern convenience. The light & bright chef's kitchen features high-end Viking stainless steel appliances, gas cooking, a like-new refrigerator, breakfast bar, and an inviting eating area. The primary suite boasts a bay window, spa-like bathroom, and custom closet shelving, providing an ideal retreat with ample storage and organization. Included in the lease are a refrigerator, washer, dryer, and gym equipment for added convenience. Step outside to your private backyard oasis, where a resort-style pool and spa utilize UV and ozone cleaning systems, reducing harsh chemicals for a healthier swimming experience. The gazebo, large covered patio, outdoor sound system, and TV create the perfect setting for Texas BBQs and year-round entertaining. Great location just off HWY 281, this home provides easy access to JW Marriott & TPC golf courses, Stone Oak shopping & dining. It is also walking distance to Indian Springs Elementary School in the award-winning Comal ISD. Pet Policy: Only small dogs under 25 lbs allowed. No cats. WELCOME HOME!
Listing Courtesy of Lisa Sinn, Keller Williams Heritage (210) 951-9697
Property Features
Location Information
County
Bexar
MLS Area
1804
Map Code
451F8
Subdivision
INDIAN SPRINGS
Interior Features
Room Dimensions
Dining: 12x11, Living: 20x18, Kitchen: 17x12, MasterBR: 19x18, BR2: 16x12, BR3: 14x11, BR4: 13x11
Heating
Central
Interior
Two Living Area, Separate Dining Room, Eat-In Kitchen, Two Eating Areas, Island Kitchen, Breakfast Bar, Study/Library, Game Room, Media Room, Utility Room Inside, 1st Floor Lvl/No Steps, High Ceilings, Open Floor Plan, Cable TV Available, High Speed Internet, Laundry Mai
Heating Fuel
Natural Gas
Master Bedroom Description
DownStairs, Walk-In Closet, Ceiling Fan, Full Bath
Cooling
One Central
Master Bathroom Description
Tub/Shower Separate, Double Vanity
Floors
Carpeting, Laminate
1/2 Baths
1
Accessibility
Doors w/Lever Handles, Low Closet Rods, First Floor
Amenities
Clubhouse, Pool, Playground, BBQ/Picnic, Sports Court, Basketball Court
Exterior Features
Style
Two Story
Water Supplier
SAWS
Exterior
Patio Slab, Covered Patio, Privacy Fence, Sprinkler System, Gazebo, Has Gutters, Mature Trees
Electric Supplier
CPS
Foundation
Slab
Parking Description
Three Car Garage, Attached
Roof
Composition
Pool Description
In Ground Pool, AdjoiningPool/Spa, Pool is Heated, Fenced Pool, Pools Sweep
Water / Sewer
Sewer System, City
Lot Description
0.31
Sewer Supplier
SAWS
School
School District
Comal
Jr. High School
Bulverde
Elementary School
Indian Springs
High School
Pieper
Additional Information
Property Type
RNT
Fees Include
Ceiling Fans, Chandelier, Washer Connection, Dryer Connection, Self-Cleaning Oven, Microwave Oven, Stove/Range, Refrigerator, Disposal, Dishwasher, Water Softener (owned), Smoke Alarm, Gas Water Heater, Garage Door Opener, Plumb for Water Softener, Private Garbage Servic
Year Built
2012
Miscellaneous
School Bus, As-Is
Status
New
Similar Listings
Mortgage Calculator
$14
per month
30 Year Fixed. 3.52% Interest Rate.
Principal + Interest
$12
Monthly Tax
$2
Monthly Insurance
$0
yrs
%
$
$
Based on a fully amortized fixed rate loan. Ask your agent for the tax rates in your area. Insurance estimate is based on an average cost, your final premium cost will be determined by the type of coverage you select. This program only provides an estimate.
Schools
Walk Score

© 2026 LERA MLS. All rights reserved.
© 2026 LERA MLS. All rights reserved.
The data relating to real estate on this website comes in part from the Internet Data Exchange (IDX) Program of the LERA MLS. IDX information is provided exclusively for consumers' personal non-commercial use and may not be used for any purpose other than to identify prospective properties consumers may be interested in purchasing. All Information Is Deemed Reliable But Is Not Guaranteed Accurate.
LERA MLS data last updated at February 27, 2026, 8:19 PM CT
Real Estate IDX Powered by iHomefinder